What is recorded here
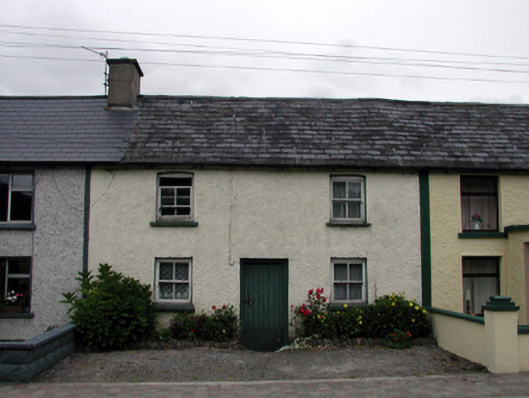
Terraced three-bay two-storey house, c.1850, retaining original aspect. Now disused. One of a terrace of five. Pitched (shared) slate roof with clay ridge tiles, rendered (shared) chimney stack and cast-iron rainwater goods on rendered eaves. Painted roughcast walls. Square-headed window openings with stone sills and 2/2 timber sash windows. Square-headed door opening with tongue-and-groove timber panelled door. Set back from line of road with gravel forecourt to front.
A well-proportioned modest-scale house, built as one of a terrace of five identical houses (with 22801019/WD-05-01-19) that originally had associations with the Niervale Creamery. Although now disused, the house remains in good condition and is the only example in the terrace retaining its original form and fabric. The house, together with the remainder of the terrace, contributes significantly to the quality of the streetscape.
This does not grant access. Most recorded buildings are privately owned; view them only from public ground unless the owner allows entry.
Places near here
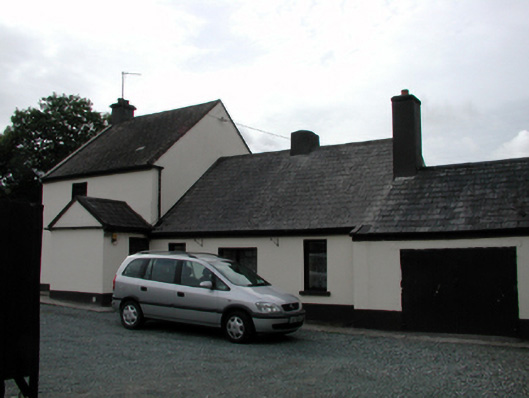 Niervale Millmiller's house · 69 yd
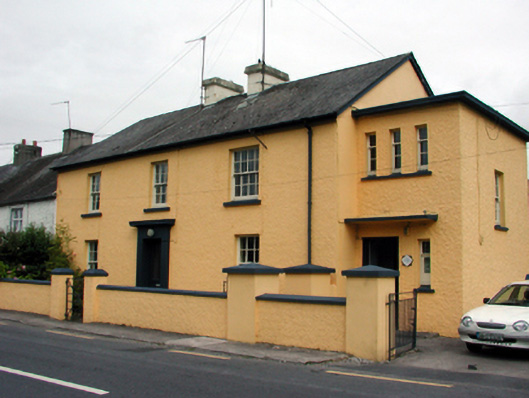 Ballymacarbry Garda Síochána Stationgarda station/constabulary barracks · 298 yd
 Hilltop enclosure in KnockatrellaneHilltop enclosure · 1028 yd
 Fulacht fia in KnockatrellaneFulacht fia · 1538 yd
 Laeka WoodWood · 1.0 mi
 Site of CastleCastle, unclassified · 1.4 mi
 Castle Coonagh (in ruins)Castle, tower house · 1.4 mi
 Pigeon HillMountain / peak · 2.2 mi
 Turraphuca WoodForest · 2.5 mi
 KnockeenMountain / peak · 2.7 mi
 Carey's Castle WoodsVisitor information · 3.9 mi
Other information
Photo: National Inventory of Architectural Heritage · Website use allowed for educational or private purposes with source credit