
What is recorded here
Semi-detached three-bay two-storey house, built c.1880. Pitched slate roof with rendered chimneystacks and cast-iron rainwater goods. Rendered walls with render quoins. Square-headed window openings with render sills to front (north) elevation, having two-over-two pane timber sliding sash windows. Square-headed door opening to front elevation, having timber battened door with single-pane overlight.
This charming house is of a simple form common to nineteenth-century domestic dwellings of this size. The simple symmetry of the design and the retention of features such as a slate roof and timber windows, make this a handsome addition to the streetscape.
This does not grant access. Most recorded buildings are privately owned; view them only from public ground unless the owner allows entry.
Places near here
 Anchor from Cardiff Hall ShipHeritage attraction · 111 yd
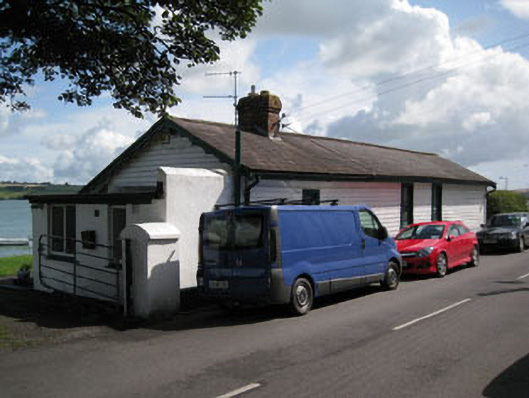 Lobster Cottagerailway station · 136 yd
 J. O'Donovanhouse · 150 yd
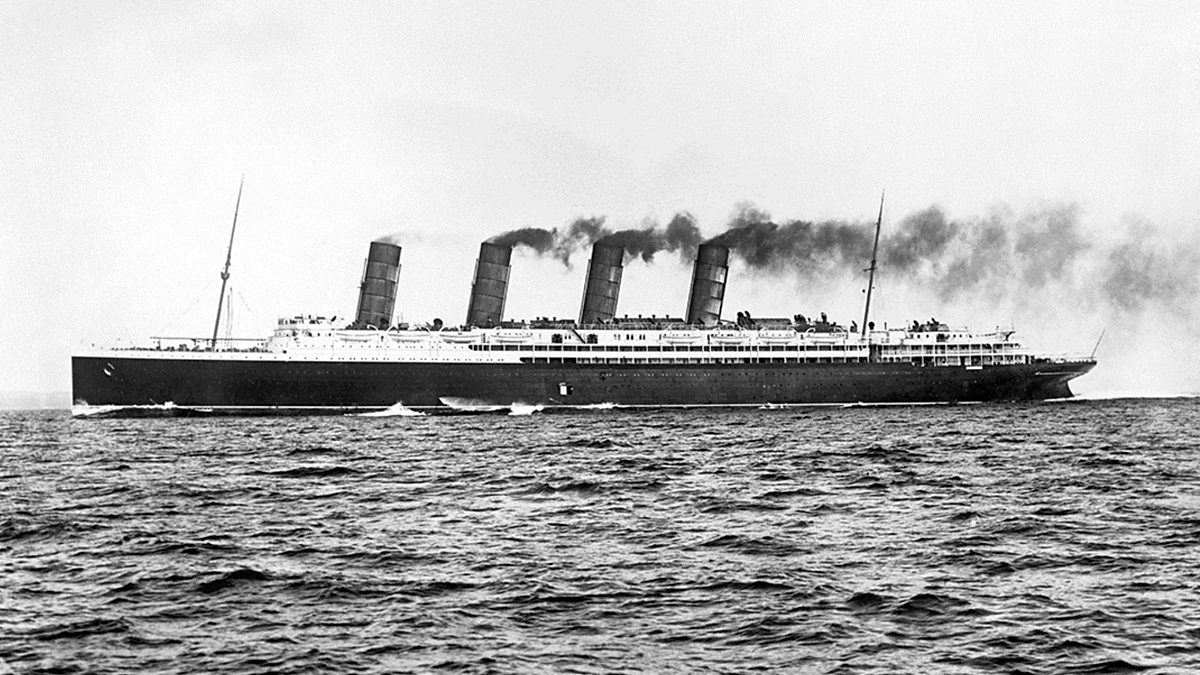 Lusitania ModelHeritage attraction · 157 yd
 RailwayMemorial · 577 yd
 CourtCastle, unclassified · 1046 yd
 Cork oakCork oak · 1071 yd
 IndicatedEnclosure · 1090 yd
 Chilean myrtleChilean myrtle · 1126 yd
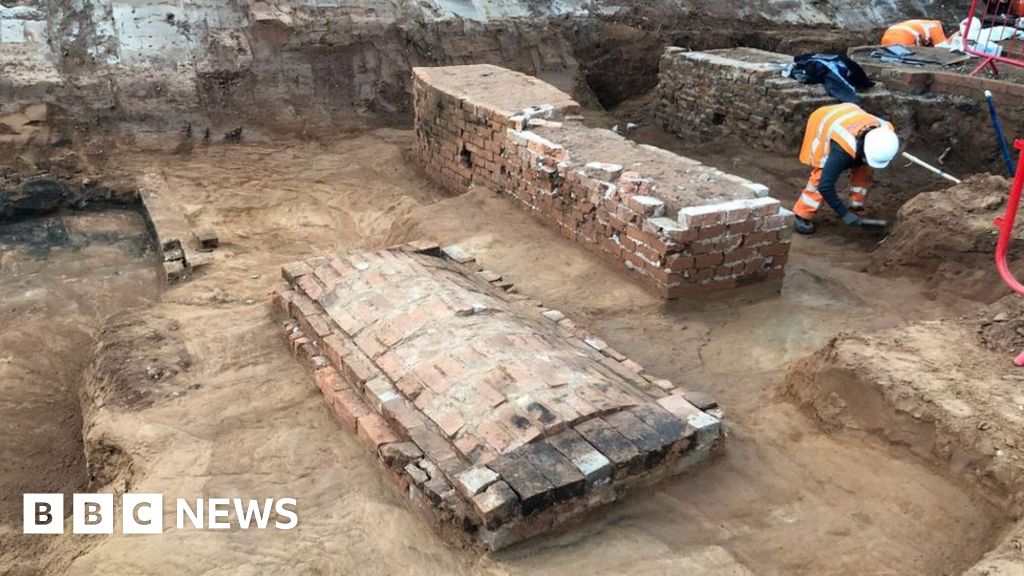 Slab-lined burial in CourtmacsherrySlab-lined burial · 1198 yd
 Courtmacsherry LoopWalking route · 1557 yd
 MonasteryVisitor information · 1694 yd
Other information
Photo: National Inventory of Architectural Heritage · Website use allowed for educational or private purposes with source credit