
What is recorded here
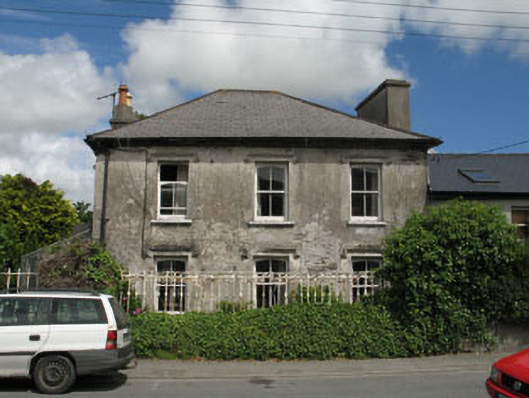
Semi-detached three-bay two-storey house, built c.1920. Recent two-storey extension to rear (south-west). Hipped gabled slate roof with rendered chimneystack. Painted roughcast rendered walls having projecting full-height pilasters with smooth render frames delineating bays, smooth render eaves course and south render sill course. Square-headed openings with six-over-six timber sliding sash windows, smooth render reveals and rendered sills. Square-headed door opening with moulded render surround incorporating cornice supported on corbels with overlight and replacement timber battened door.
This pleasantly proportioned house and its neighbour to the south are presented as an elegantly designed and detailed pair. The incorporation of pilasters to articulate the bays is an interesting and elegant technique, while the survival of the timber sliding sash windows enlivens the elevation, as does the elaborate render detailing throughout. The pair is a pleasing addition to the streetscape of Skibbereen, and a significant contribution to the architectural heritage of the area.
This does not grant access. Most recorded buildings are privately owned; view them only from public ground unless the owner allows entry.
Places near here
 Brookvale Househouse · 74 yd
 Riversdalehouse · 110 yd
 Wild Atlantic WayVisitor information · 267 yd
 Burial GdBurial ground · 398 yd
 Heritage CentreMuseum · 621 yd
 Bishop MahonyMemorial · 630 yd
 Site of CastleCastle, unclassified · 925 yd
 Man-made underground passage in LurrigaMan-made underground passage · 1522 yd
 Coolngrane Fairy FortFort · 1.3 mi
 Irish Sky GardenHeritage attraction · 1.4 mi
 Giant's GraveArchaeological place · 2.7 mi
 Suí FinnMountain / peak · 2.8 mi
Other information
Photo: National Inventory of Architectural Heritage · Website use allowed for educational or private purposes with source credit