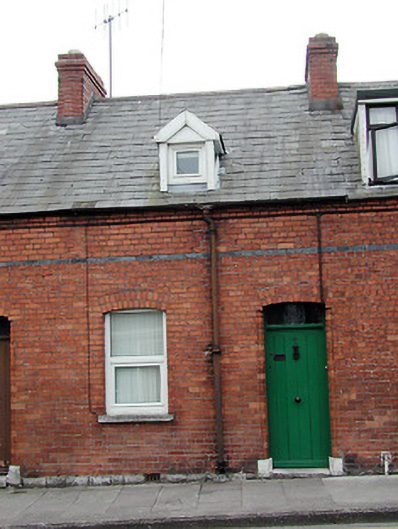
What is recorded here
Terraced two-bay single-storey house with dormer attic, built c. 1889, as a group with the adjoining buildings to the east and west. Pitched slate roof having red brick chimneystack and gabled dormer window. Red brick walls with limestone plinth and having vitrified brick string course over ground floor openings. Segmental-arched openings with replacement window and original timber matchboard door.
The scale and form of this terrace make a positive contribution to the streetscape and the terrace forms a fine piece in the urban landscape. The grey limestone, red brick and purple slate add colour and textural interest to the group, while the vitrified brick is a particularly notable feature as it is unusual in Cork city. The terrace is enhanced by the retention of features and materials, such as the gabled dormer windows and timber matchboard doors.
This does not grant access. Most recorded buildings are privately owned; view them only from public ground unless the owner allows entry.
Places near here
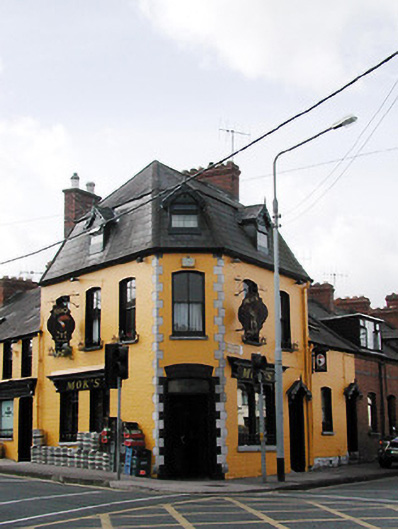 Moksshop/retail outlet · 20 yd
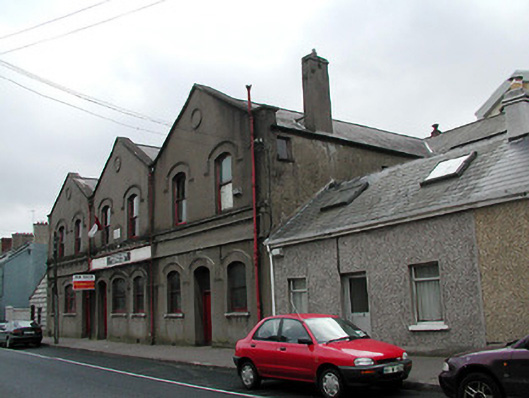 Lough Rovers Hurling and Football Clubsports hall/centre/gymnasium · 75 yd
 Burial ground in Cork CityBurial ground · 267 yd
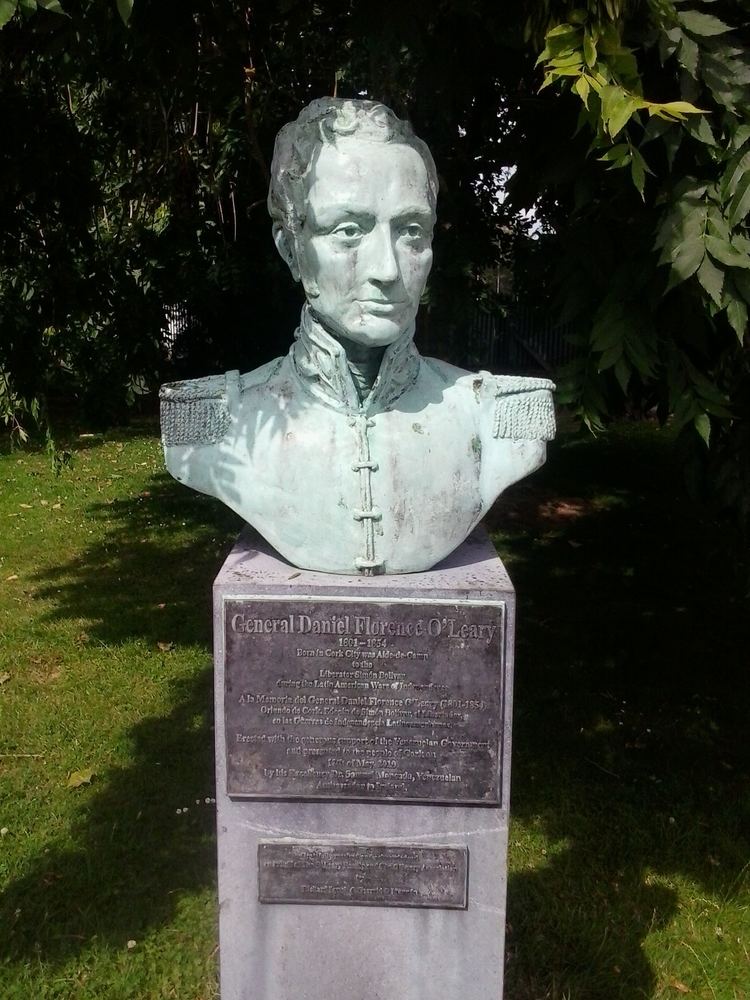 Daniel Florence O'Leary BirthplaceMemorial · 335 yd
 Gill Abbey (Site of) (1949-50)Religious house, Augustinian canons · 371 yd
 Boer War MemorialMemorial · 395 yd
 Saint Fin Barre's CathedralHeritage attraction · 441 yd
 Rainbow Pride WalkwayHeritage attraction · 482 yd
 Cork WalksVisitor information · 520 yd
 Bishop Lucey Park at Grand ParadeVisitor information · 968 yd
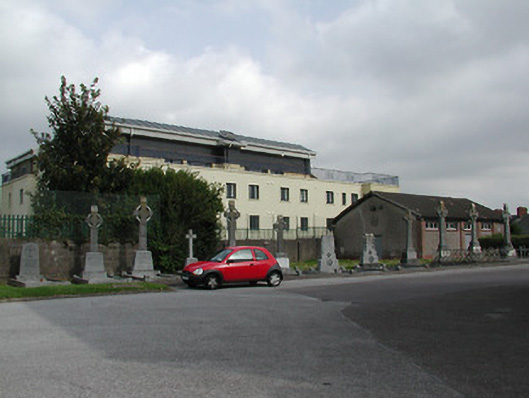 graveyard/cemeterygraveyard/cemetery · 115 yd
 Church of the Immaculate Conceptionchurch/chapel · 148 yd
Other information
Photo: National Inventory of Architectural Heritage · Website use allowed for educational or private purposes with source credit