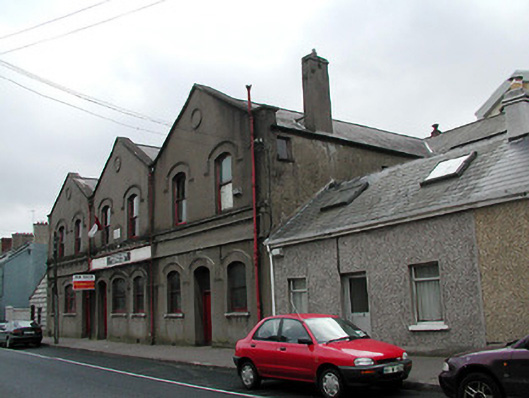
What is recorded here
Detached nine-bay two-storey hall, built c. 1900, with three gable-fronted bays to north elevation. Pitched slate roofs having rendered chimneystacks and cast-iron roof vents. Rendered walls with label mouldings over openings, platband at sill level of first floor and render fascias between floors. Single and tripartite timber sliding sash widows, having limestone sills to ground floor windows. Replacement doors with limestone thresholds.
This hall is an interesting addition to the streetscape, due to the gable-fronted form and scale of the building. The façade of the building is articulated and enlivened by the decorative render detail, while the survival of many original features and materials, such as the timber sliding sash windows, limestone sills, timber matchboard doors and slate roofs enhance the significance of the building.
This does not grant access. Most recorded buildings are privately owned; view them only from public ground unless the owner allows entry.
Places near here
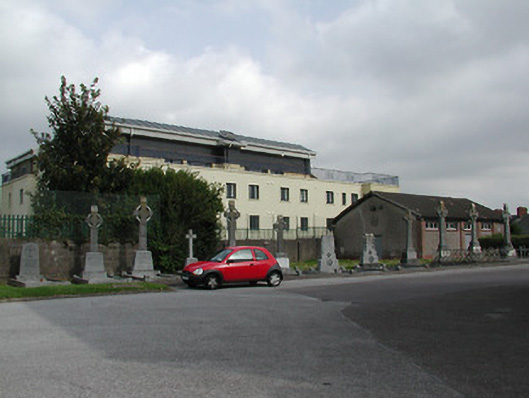 graveyard/cemeterygraveyard/cemetery · 72 yd
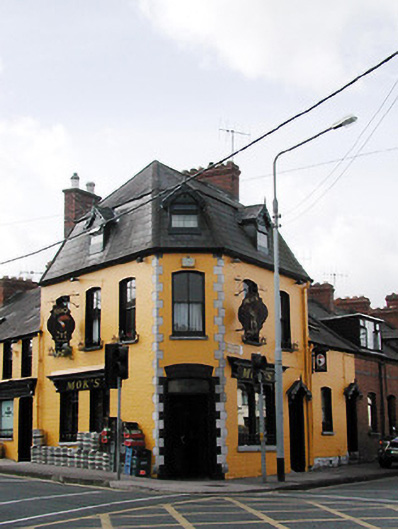 Moksshop/retail outlet · 96 yd
 Burial ground in Cork CityBurial ground · 305 yd
 Gill Abbey (Site of) (1949-50)Religious house, Augustinian canons · 374 yd
 Boer War MemorialMemorial · 399 yd
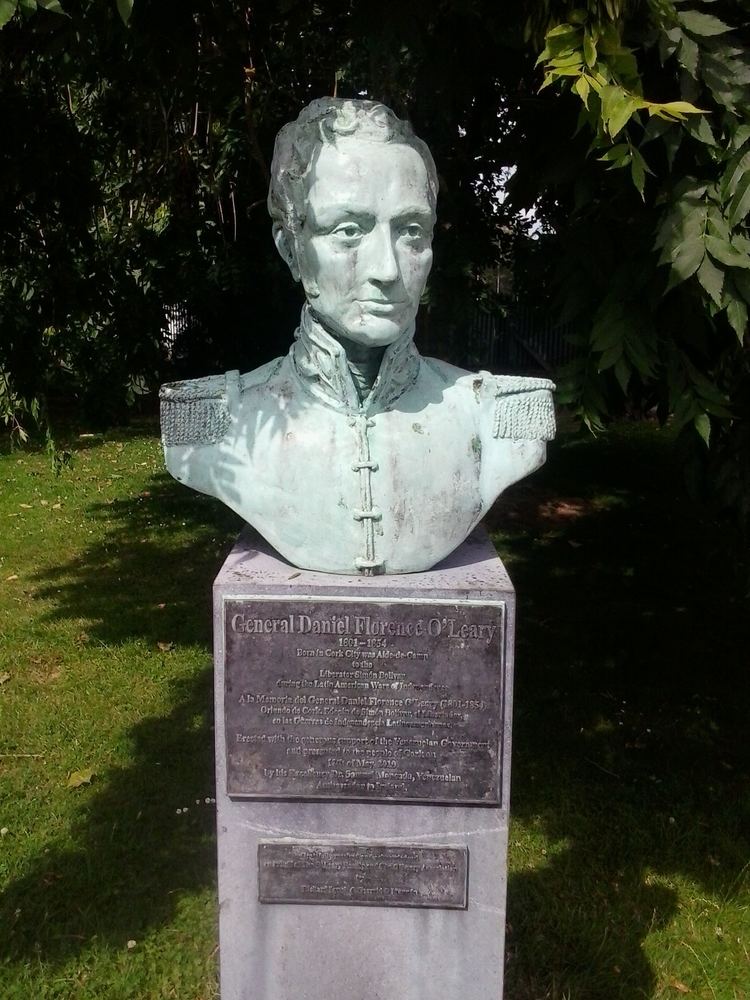 Daniel Florence O'Leary BirthplaceMemorial · 409 yd
 Caucasian WingnutCaucasian Wingnut · 431 yd
 Rainbow Pride WalkwayHeritage attraction · 436 yd
 Cork WalksVisitor information · 479 yd
 Glossy privetGlossy privet · 486 yd
 Saint Fin Barre's CathedralHeritage attraction · 515 yd
 Bishop Lucey Park at Grand ParadeVisitor information · 1042 yd
Other information
Photo: National Inventory of Architectural Heritage · Website use allowed for educational or private purposes with source credit