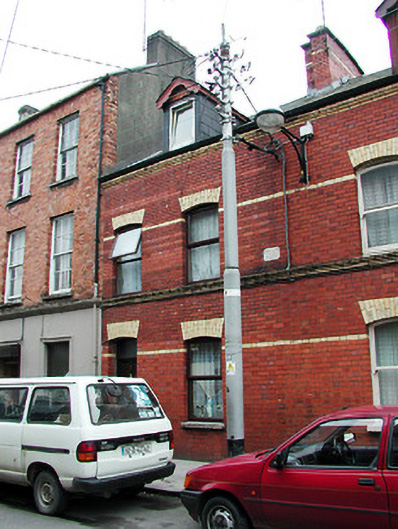
What is recorded here
Terraced two-bay two-storey house with dormer attic, built 1911, in the same style as the adjoining earlier houses to the west. Pitched tile roof with red brick chimneystack and gabled dormer having carved timber bargeboards. Red brick walls with moulded yellow brick eaves course, moulded string course at sill level of first floor, inset string courses and soldier arches to openings. Segmental-arched openings having replacement casement windows and timber panelled door.
This house forms part of a notable terrace of four early twentieth-century houses. Though built a few years after the other three buildings to the west, this building follows the same form and design. The materials utilised in the construction of this group, such as the red brick, yellow brick and grey limestone add colour and textural interest to the streetscape.
This does not grant access. Most recorded buildings are privately owned; view them only from public ground unless the owner allows entry.
Places near here
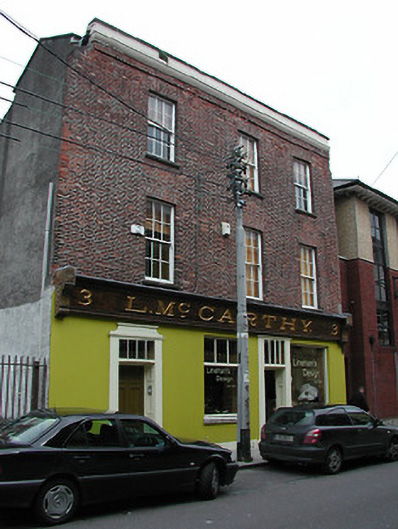 L. Mc Carthyhouse · 46 yd
 O' Mainninhouse · 67 yd
 Church (Site of)Church · 278 yd
 Town Wall (Site of) (1949-50)Town defences · 350 yd
 Bishop Lucey Park at Grand ParadeVisitor information · 474 yd
 Lavitts QuayMemorial · 526 yd
 Tourist OfficeVisitor information · 762 yd
 Edward B. Sheehan Ltd.office · 71 yd
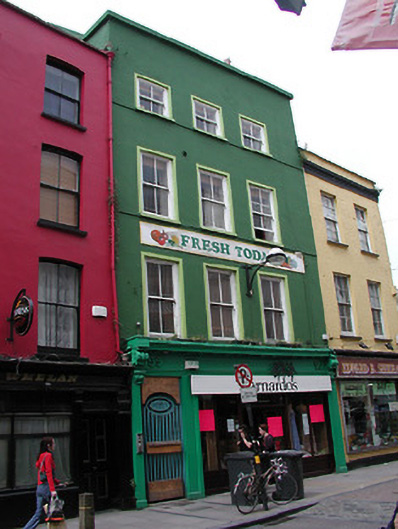 Barnardoshouse · 72 yd
 Maud Whelanhouse · 74 yd
 street name plaquestreet name plaque · 74 yd
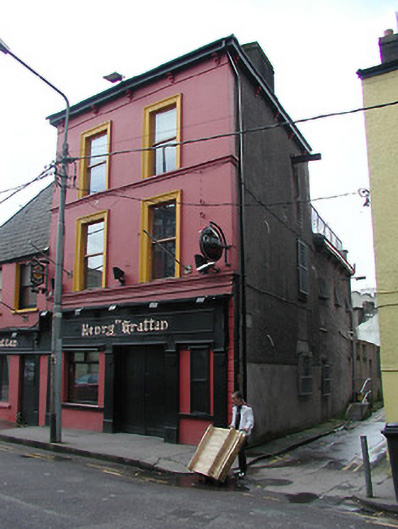 The Henry Grattanhouse · 74 yd
Other information
Photo: National Inventory of Architectural Heritage · Website use allowed for educational or private purposes with source credit