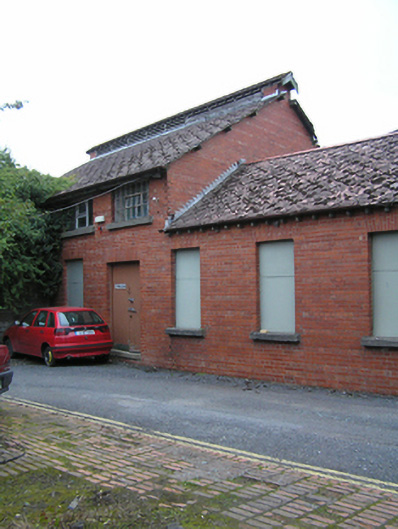
What is recorded here
Detached multi-bay two-storey gymnasium, built c.1910, now disused. Pitched roof with original red synthetic tiles and terracotta ridge tiles, to single-storey section, raised ventilation ridge to two-storey section with timber louvres. Cast-iron rainwater goods to exposed timber rafter fact. Machine-made red brick walling laid in English garden wall bond. Coursed rough-hewn limestone wall to north and west below first floor sill level and concrete base. Square-headed window openings, concrete sills, some multi-pane steel windows, some boarded up. Square-headed door opening with double-leaf vertically-sheeted timber doors.
A purpose-built gymnasium demonstrating the importance of physical fitness for the military and gardaí. It demonstrates some innovative features, such as iron windows and traditional craftsmanship evident in the stonework. It forms part of the barracks building ensemble, a significant set-piece, enriching the historic and architectural landscape of Portlaoise.
This does not grant access. Most recorded buildings are privately owned; view them only from public ground unless the owner allows entry.
Places near here
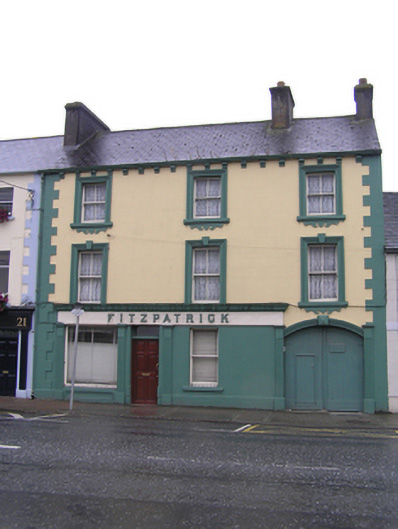 Fitzpatrickhouse · 228 yd
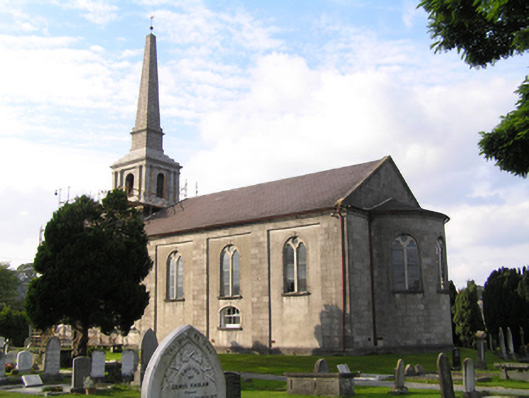 Saint Peter's Churchchurch/chapel · 287 yd
 Portlaoise CourthouseMemorial · 393 yd
 Old Barrack, Mill LandCastle, unclassified · 566 yd
 ConventCastle, tower house · 669 yd
 Town defences in MaryboroughTown defences · 717 yd
 Ridge Grave YardGraveyard · 846 yd
 Burial Ridge of MaryboroughMemorial · 851 yd
 Rock of CashelMountain / peak · 3.6 mi
 Rock of DunamaseCastle · 3.9 mi
 Rock of Dunamase InformationVisitor information · 4.0 mi
 SycamoreSycamore · 5.0 mi
Other information
Photo: National Inventory of Architectural Heritage · Website use allowed for educational or private purposes with source credit