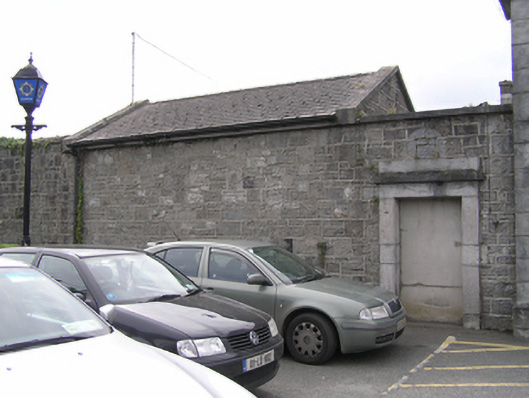
What is recorded here
Attached single-bay single-storey guard house with short screen wall containing stone doorcase attached to gateway, dated 1932, with stone and brick lean-to to north gable, built c. 1950. Pitched artificial slate roof, synthetic ridge tiles, limestone ashlar fractable, cast-iron rainwater goods on limestone eaves course. Coursed rough-hewn limestone walling. To west elevation a recessed elliptical-headed arch with voussoired limestone containing a square-headed window opening formed in yellow brick with limestone sill, uPVC window. Round-headed window opening to lean-to with hardwood multi-pane window, concrete sill and red brick wall below. Red brick wall to north side of lean-to with hardwood window and door. Square-headed door opening to screen wall, now blocked with cement render, having limestone ashlar doorcase with plain limestone plat band cornice and plain limestone panel over.
A former guard house, one of two framing the entrance to the former military barracks. They with the entrance archway form part of the barracks building ensemble, which, with its associated buildings and grounds is a key feature in the historic and architectural landscape of Portlaoise enhancing the urban fabric of the town.
This does not grant access. Most recorded buildings are privately owned; view them only from public ground unless the owner allows entry.
Places near here
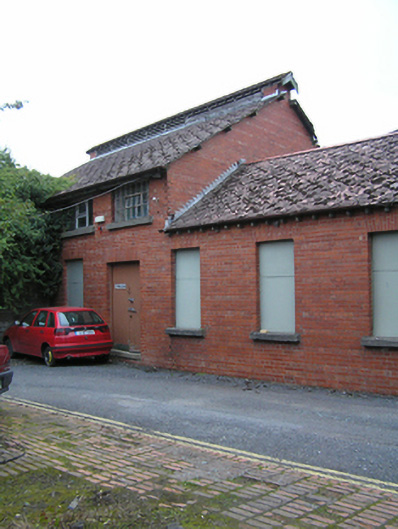 Portlaoise Garda Síochána Stationsports hall/centre/gymnasium · 86 yd
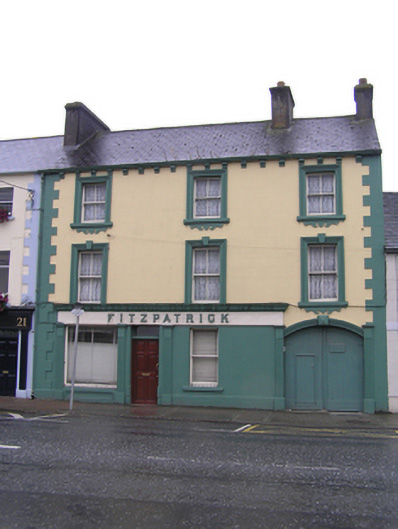 Fitzpatrickhouse · 246 yd
 Portlaoise CourthouseMemorial · 348 yd
 Old Barrack, Mill LandCastle, unclassified · 517 yd
 ConventCastle, tower house · 612 yd
 Town defences in MaryboroughTown defences · 655 yd
 Ridge Grave YardGraveyard · 785 yd
 Burial Ridge of MaryboroughMemorial · 785 yd
 Rock of CashelMountain / peak · 3.6 mi
 Rock of DunamaseCastle · 3.8 mi
 Rock of Dunamase InformationVisitor information · 3.9 mi
 SycamoreSycamore · 5.1 mi
Other information
Photo: National Inventory of Architectural Heritage · Website use allowed for educational or private purposes with source credit