
What is recorded here
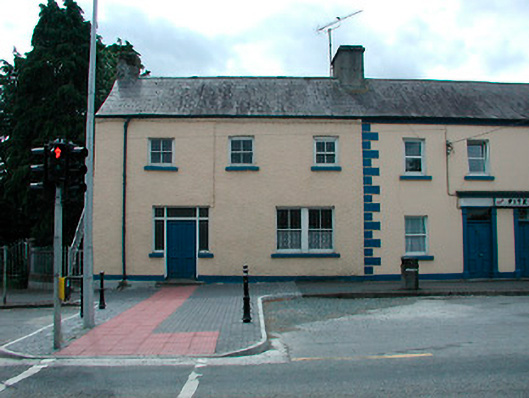
Terraced four-bay two-storey house, built c.1800, incorporating shopfront (c.1880) and integral carriage arch. Pitched natural slate roof with rendered chimneystacks and cast-iron gutters. Ruled-and-lined render to walls with raised quoins to corners, projecting rendered eaves course and rendered plinth to base. Square-headed openings with cut stone sills, replacement uPVC windows to first floor and a single one-over-one pane timber sliding sash window to ground floor. Two square-headed door openings to shopfront with timber panelled double-doors and plain overlights above. Timber shopfront with fluted Doric pilasters, fixed-pane timber display windows and timber fascia over with moulded cornice. Road-fronted with disused petrol pub and garage sign to front. Located close to centre of Clonmellon.
A substantial and well-composed commercial building which retains most of its original form and much of its original fabric. The building is distinguished by an intact traditional pubfront/shopfront which is of artistic interest. The dual function of both retail and public house (and later a filling station c. 1950) is very typical of commercial premises in small Irish towns and villages. This building is an important component of the streetscape of Clonmellon and occupies a prominent site towards the centre of the village.
This does not grant access. Most recorded buildings are privately owned; view them only from public ground unless the owner allows entry.
Places near here
 court housecourt house · 10 yd
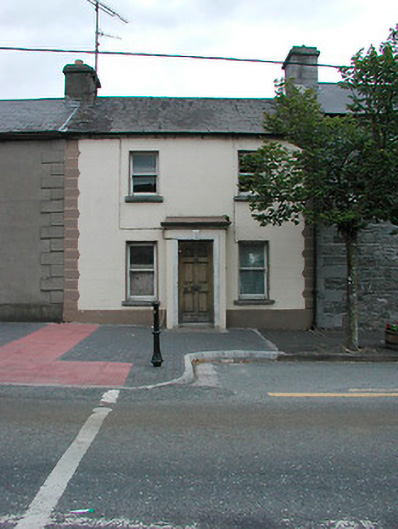 Hill Househouse · 37 yd
 OutlinedFairy fort / earthen ringfort · 1158 yd
 Enclosure in Shanco (fore By.)Enclosure · 1.7 mi
 European ashEuropean ash · 1.7 mi
 Persian WalnutPersian Walnut · 1.9 mi
 Dervotstown CastleCastle · 2.0 mi
 Round TowerCastle, tower house · 2.0 mi
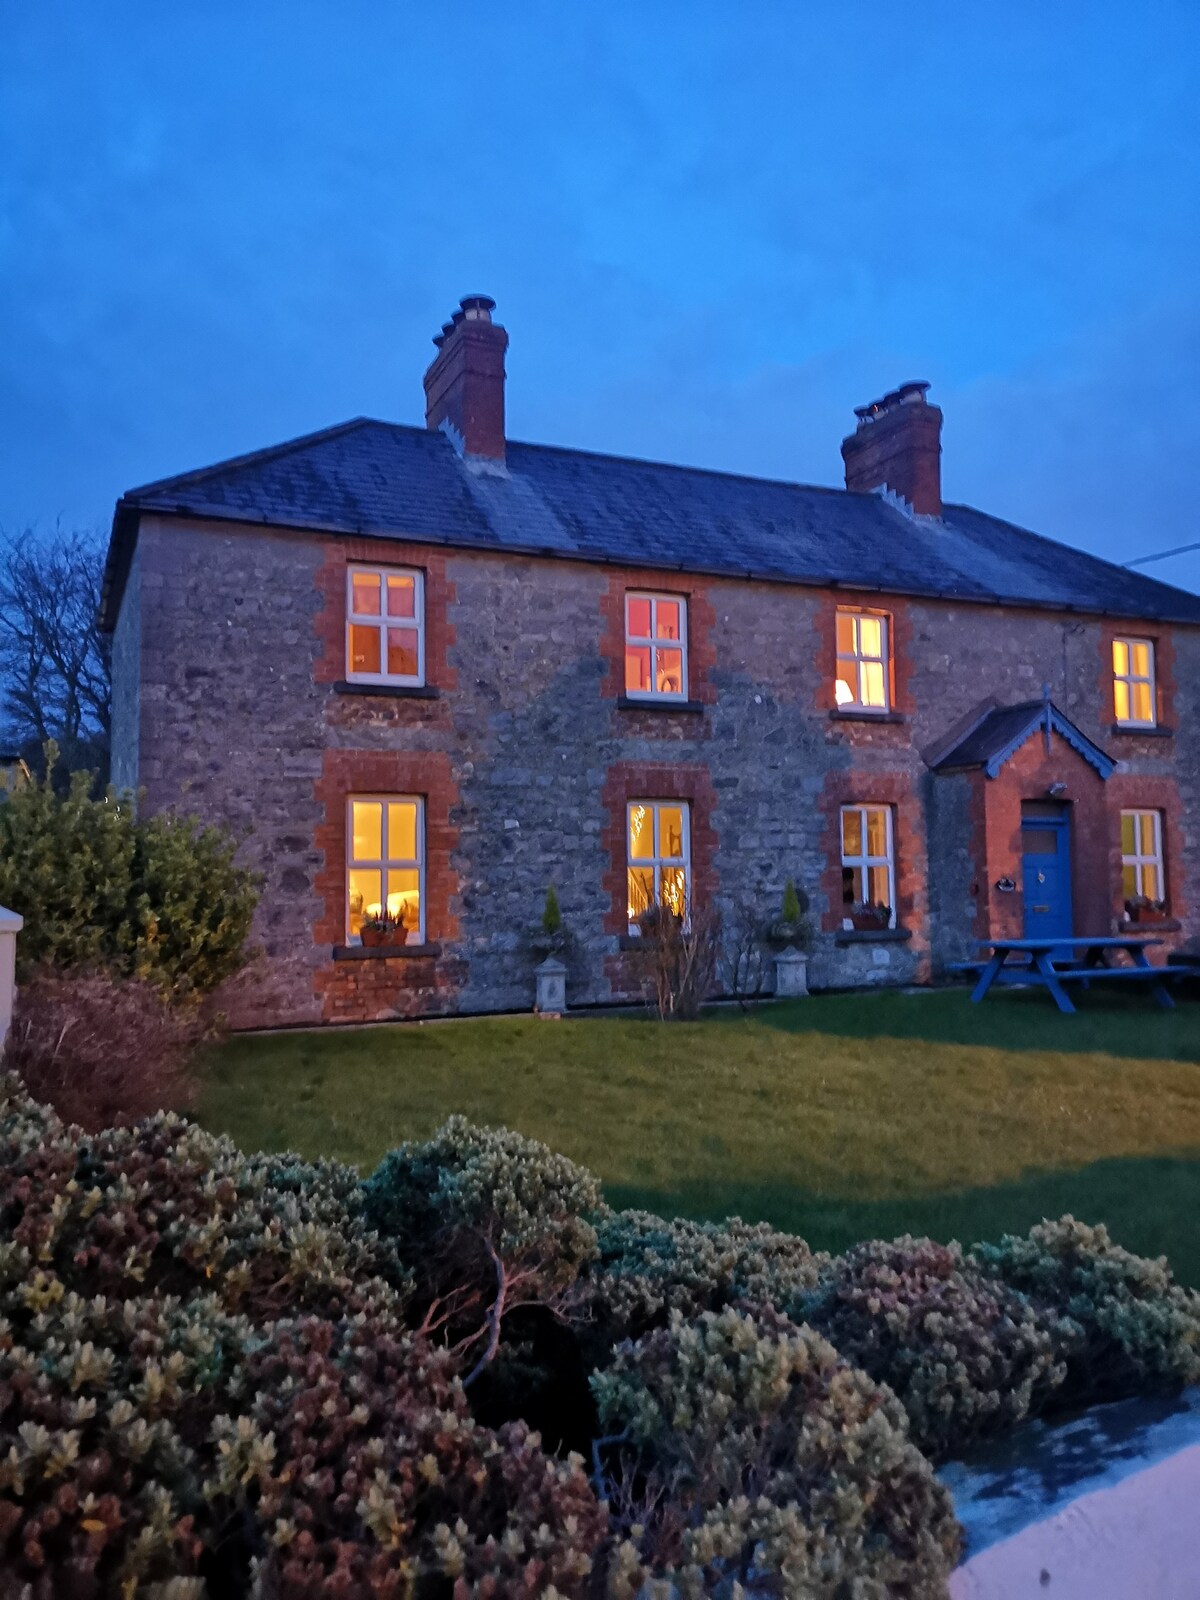 Drewstown LittleMountain / peak · 2.2 mi
 CloncatMountain / peak · 3.1 mi
 BoglandMemorial · 3.8 mi
 Causey FarmHeritage attraction · 3.9 mi
Other information
Photo: P L Chadwick · CC BY-SA 2.0