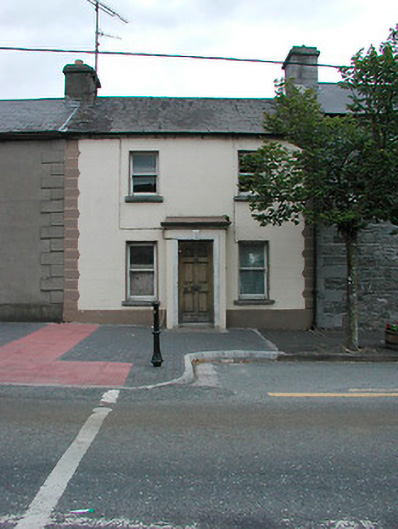
What is recorded here
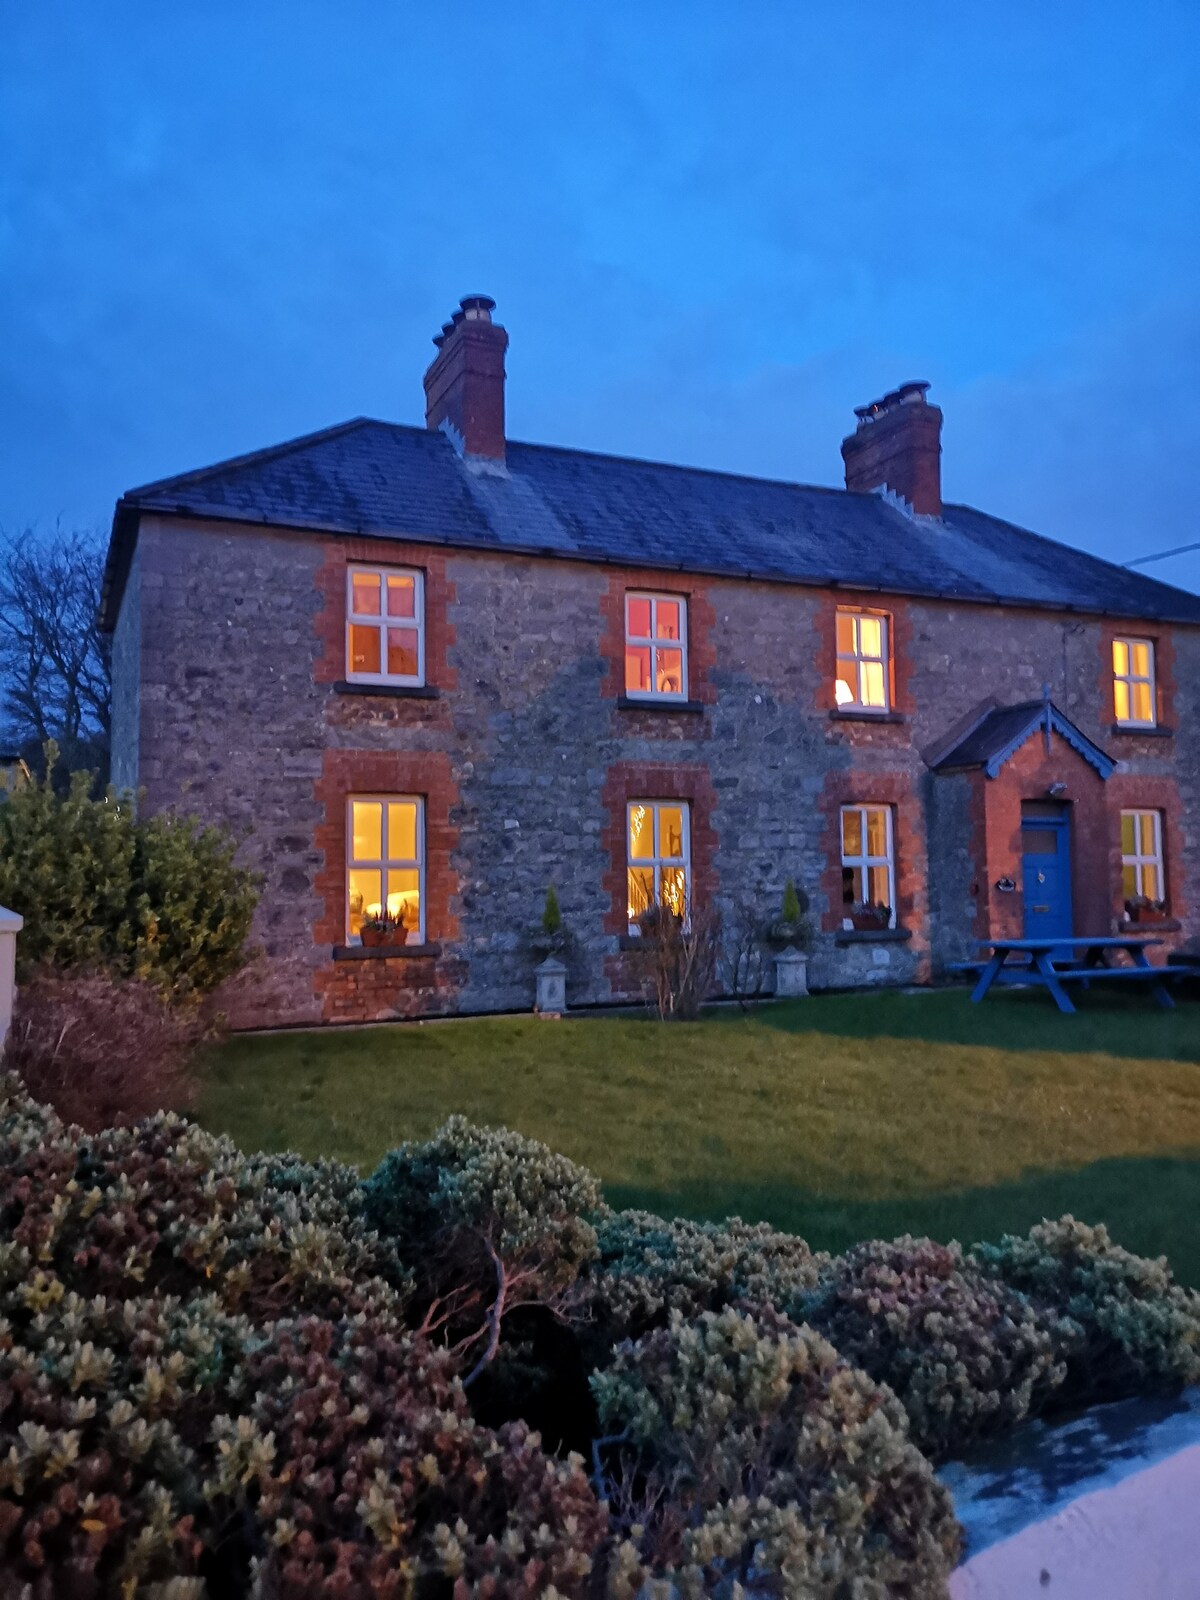
Terraced three-bay two-storey house, built c.1860, with projecting single-bay single-storey porch with flat roof to centre of front elevation (south). Pitched natural slate roof with rendered chimneystack and cast-iron rainwater goods. Ruled-and-lined render to walls over raised rendered plinth and rendered quoins with belt-buckle decoration to corners. Square-headed window openings with cut stone sills and one-over-one pane timber sliding sash windows. Square-headed doorcase to porch with moulded render surround with keystone and replacement timber panelled door. Road-fronted.
And attractive modest-scale house which retains much of its original fabric and form. This simple structure is enhanced by the decorative stucco work and unusual quoins, which are of artistic merit. It is a good example of a modest mid nineteenth-century terraced dwelling and contributes positively to the streetscape of Clonmellon.
This does not grant access. Most recorded buildings are privately owned; view them only from public ground unless the owner allows entry.
Places near here
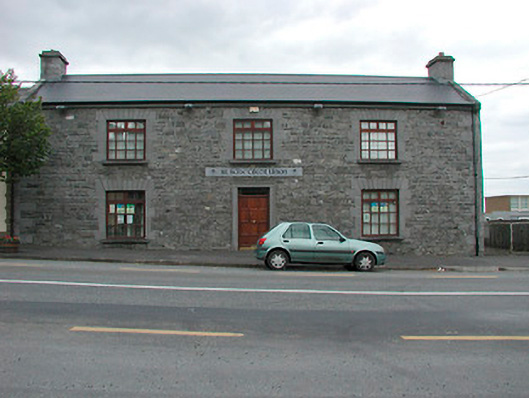 schoolschool · 13 yd
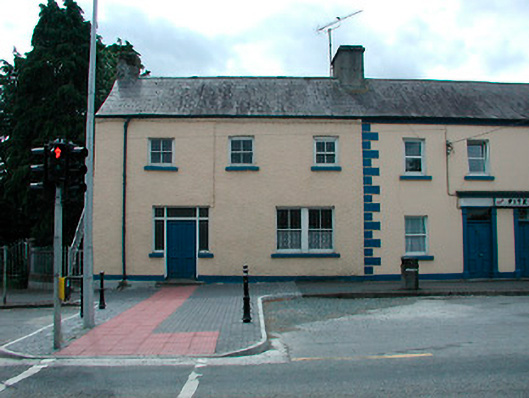 court housecourt house · 35 yd
 OutlinedFairy fort / earthen ringfort · 1167 yd
 Enclosure in Shanco (fore By.)Enclosure · 1.7 mi
 European ashEuropean ash · 1.7 mi
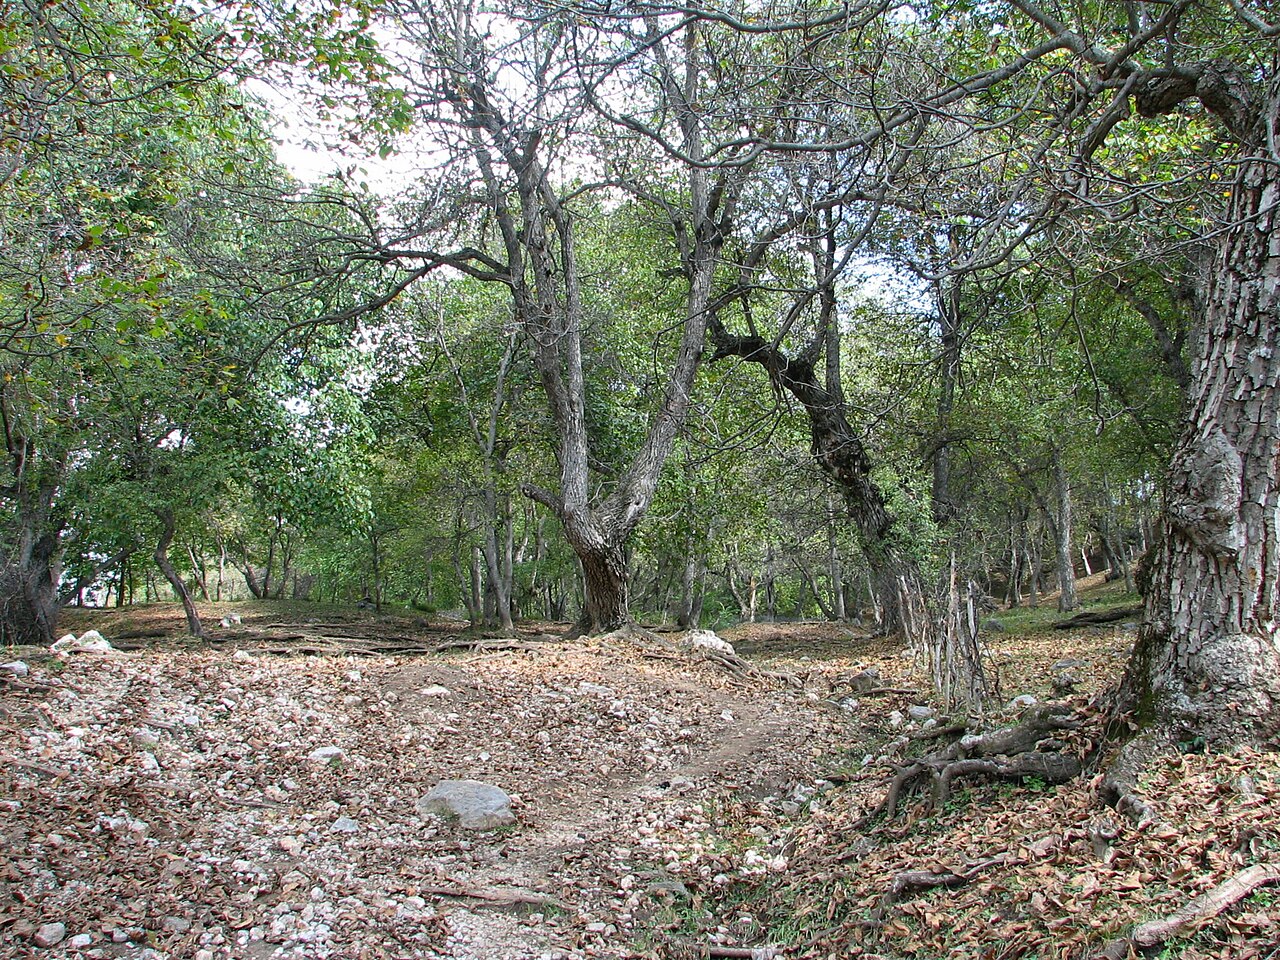 Persian WalnutPersian Walnut · 1.9 mi
 Round TowerCastle, tower house · 2.0 mi
 Dervotstown CastleCastle · 2.0 mi
 Drewstown LittleMountain / peak · 2.2 mi
 CloncatMountain / peak · 3.1 mi
 BoglandMemorial · 3.7 mi
 Causey FarmHeritage attraction · 3.9 mi
Other information
Photo: National Inventory of Architectural Heritage · Website use allowed for educational or private purposes with source credit