What is recorded here
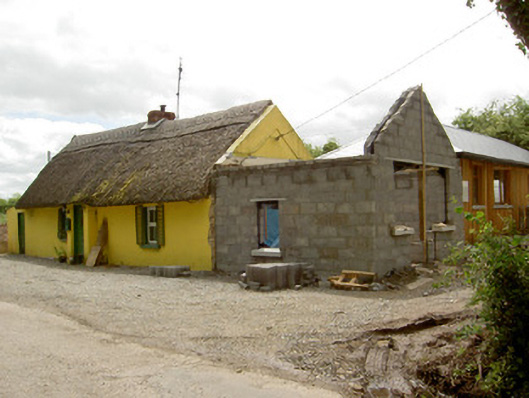
Detached three-bay single-storey thatched house, built c. 1780, with lean-to extension to east and single-storey extensions under construction to west and rear. Lobby-entry plan. Pitched reed thatched roof with decorative ridge scolloping and red brick chimneystack. Painted smooth rendered walls with roughly-dressed sandstone quoins visible to western corner. Square-headed window openings with replacement uPVC windows and painted sills. Square-headed door opening with replacement timber door set in windbreak covered with thatch of main roof.
This modest house reflects the tradition in Irish vernacular building. Currently being extended, the house has recently been renovated and thatched using reed.
This does not grant access. Most recorded buildings are privately owned; view them only from public ground unless the owner allows entry.
Places near here
 IndicatedCastle, unclassified · 958 yd
 Longford Castle (in ruins)Castle, unclassified · 1454 yd
 BarrowBarrow, ring-barrow · 1.1 mi
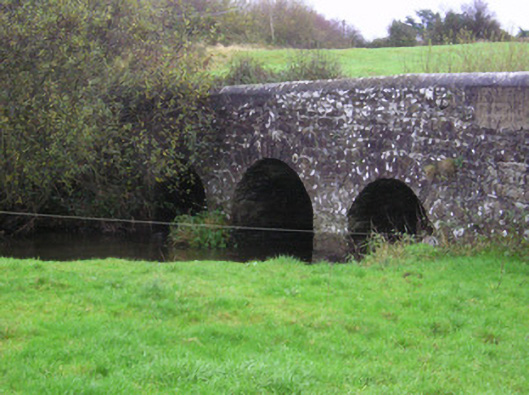 Longford Bridgebridge · 1.1 mi
 Enclosure in KnockphelaghEnclosure · 1.2 mi
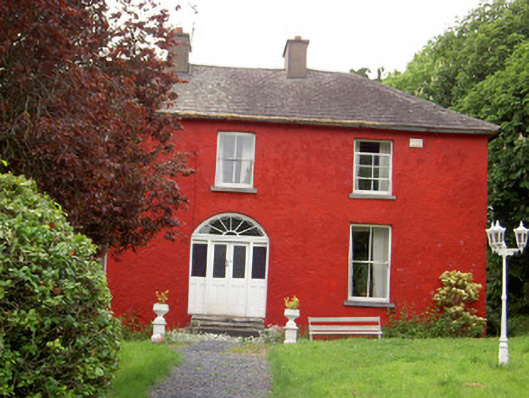 Chadville Househouse · 1.5 mi
 Oola HillMountain / peak · 2.4 mi
 Green Field ParkWood · 2.8 mi
 Soloheadbeg Ambushambush · 3.2 mi
 Soloheadbeg Ambush SiteMemorial · 3.6 mi
 GortnageraghMountain / peak · 4.6 mi
 ToberagaddySpring · 5.0 mi
Other information
Photo: National Inventory of Architectural Heritage · Website use allowed for educational or private purposes with source credit