What is recorded here
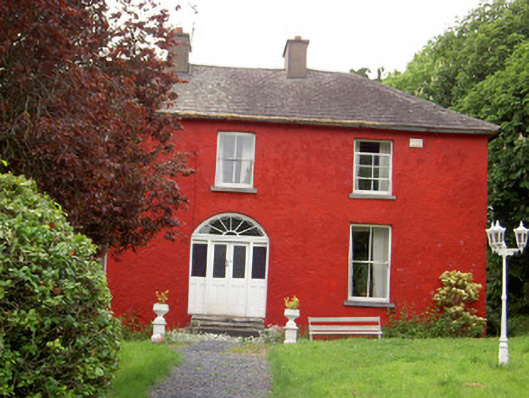
Detached three-bay two-storey over basement house, built c. 1820, with return to rear. Hipped slate roof with rendered chimneystacks and cast-iron rainwater goods. Painted smooth rendered walls to front, unpainted to rear and south gable. Square-headed window openings with two-over-two pane timber sliding sash windows with tooled limestone sills and having render surrounds to rear and gables. Blind windows to upper gables, with replacement windows to gables. Round-headed door opening with double-leaf glazed timber door with cobweb fanlight, timber panelled and glazed side panels and having limestone steps. Outbuildings to rear yard with painted smooth rendered walls and artificial slate roofs. Cast-iron water pump to yard. Quadrant entrance gates with lined-and-ruled rendered walls and outer piers and dressed limestone inner piers, all piers having limestone wheel guards.
This building's features, such as its centrally-placed chimneystacks, tall windows and rounded doorcase, show the influence of classical design. The blind windows to the side elevation are an interesting features and may reflect the response to increased window taxation.
From the Buildings of Ireland (National Inventory of Architectural Heritage) record 22205114
This does not grant access. Most recorded buildings are privately owned; view them only from public ground unless the owner allows entry.
Places near here
Photo credits
- National Inventory of Architectural Heritage
- Dublin Castle RIC, Wikimedia Commons · Public domain
- Mike Searle, Wikimedia Commons · CC BY-SA 2.0
- EamonnPKeane, Wikimedia Commons · CC0
- Willow, Wikimedia Commons · CC BY 2.5
Enclosure in GreenfieldEnclosure · 1369 yd Greenfield HouseHouse · 1693 ydPhilipston HouseHouse · 1.2 miGreen Field ParkWood · 1.6 miT.h. RyanHouse · 1.7 miSoloheadbeg AmbushAmbush · 2.4 miSoloheadbeg Ambush SiteMemorial · 3.0 miOola Castle (in ruins)Castle, tower house · 3.2 miOola HillMountain / peak · 3.5 miCoonagh CastleCastle · 4.1 miStanding stone in Longstone (cullen Par.)Standing stone · 5.5 miEuropean ash5.8 mi
 Greenfield HouseHouse · 1693 yd
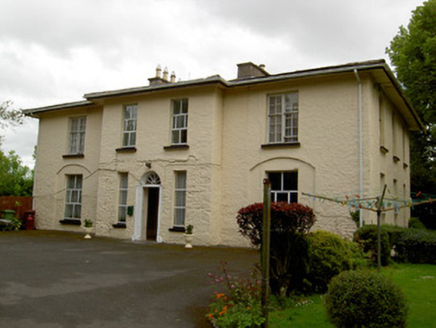 Philipston HouseHouse · 1.2 miGreen Field ParkWood · 1.6 mi
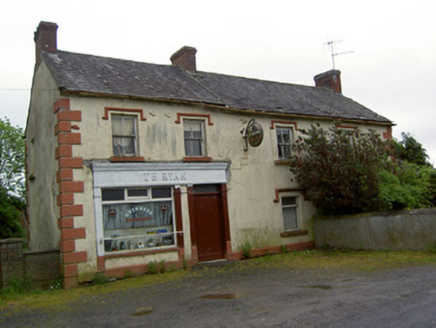 T.h. RyanHouse · 1.7 mi
 Soloheadbeg AmbushAmbush · 2.4 miSoloheadbeg Ambush SiteMemorial · 3.0 mi
_-_geograph.org.uk_-_1542131.jpg/250px-Castles_of_Munster,_Oola,_Limerick_(2)_-_geograph.org.uk_-_1542131.jpg "Photo: Mike Searle, Wikimedia Commons · CC BY-SA 2.0") Oola Castle (in ruins)Castle, tower house · 3.2 miOola HillMountain / peak · 3.5 mi
Oola Castle (in ruins)Castle, tower house · 3.2 miOola HillMountain / peak · 3.5 mi Coonagh CastleCastle · 4.1 mi
 Standing stone in Longstone (cullen Par.)Standing stone · 5.5 mi
 European ash5.8 mi
More historic places in County Tipperary · All of County Tipperary
What do you know about this place?