What is recorded here
Clonamicklon Castle rose around 1306 when John Butler, son of Edmond Butler the first Earl of Carrick, built a limestone keep on flat ground where northern and western horizons still unfold without obstruction. Pierce Lord Viscount Ikeryn held the place in 1640, and a later survey called it a good castle with a slate house and large bawne, suggesting the ancient wall had become the boundary of a living fortified residence rather than a forgotten ruin. Its uneven storeys, projecting stair turret and surviving bartizan corbels mark repeated adaptation: a military kernel gradually reshaped into a home, then stripped back by time until the hills to the south and east remain the clearest witnesses.
On flat, level terrain with very good views to the N and W. The view S and E is dominated by the Slieveardagh hills. The castle (TS049-002001-) was built c. 1306 by John Butler, son of Edmond Butler, the first Earl of Carrick. The Civil Survey (1654-6) lists ‘Pierce Lord Viscount Ikeryn Irish Papist’ as the proprietor of ‘Clonomilcon’ in 1640 and ‘Upon this land stands a good castle, a slate house with a large bawne’ (Simington 1931, vol. 1, 128). This is a much modified late 13th/early 14th-century keep (ext. dims. 18.74m NE-SW; 10.7m NW-SE; wall T 1.95-2.05m) built of limestone rubble, roughly coursed with rather crude quoins. A stair turret (ext. dims. 3.41m NE-SW; 2.6-2.8m NW-SE) projects from the NW wall of the keep, it appears to be built up against the existing rectangular keep. On the SW side the lower courses of masonry are not keyed in but abut the rectangular block; it does appear to be keyed in above this so it may be a construction technique rather than two phases. In the late 16th/early 17th century the keep was modified when mullioned windows and fireplaces were inserted and a gable surmounted by a chimney stack was added onto the W end of the NW wall. A circular bartizan at the W angle, only the lower N side and supporting corbels of which survive, was also added at this period. The building SW of the stair turret contains three storeys with an attic, while that on the NE side contains four storeys within the same height. The curtain wall of the keep continued to function as a bawn (TS049-002003-) for the fortified house.
Compiled by: Jean Farrelly
Date of upload: 09 January 2013
Clonamicklon Castle was built around 1306 by John Butler, son of Edmond Butler, the first Earl of Ormond. It is remembered as an example of early 14th-century Butler strongholds, reflecting their expanding influence in the region during the medieval period.
The monument record does not grant public access. Check the route and ask the landowner before entering private land.
- What survives
- Recorded monument
Places near here
 Clonamicklon Castle (in ruins)Bawn · 14 yd
 Settlement cluster in ClonamicklonSettlement cluster · 40 yd
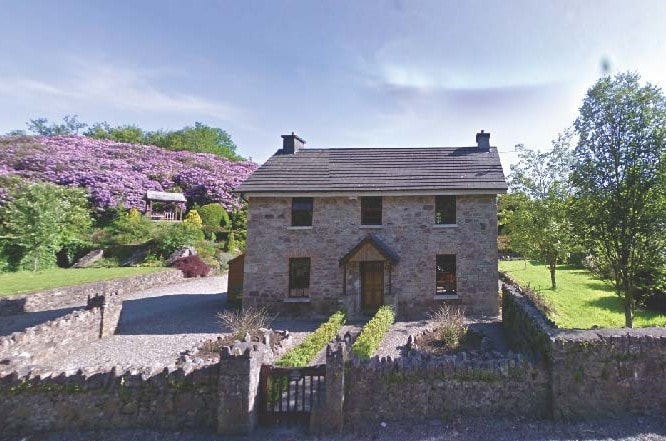 CastleCastle, unclassified · 1202 yd
 IndicatedEnclosure · 1227 yd
 Littlefield Housecountry house · 1726 yd
 Bregaun HillMountain / peak · 1.1 mi
 Kilcooly AbbeyHeritage attraction · 1.2 mi
 Kilcooly Abbey (in ruins)Religious house, Cistercian monks · 1.2 mi
 Rapefield WoodForest · 1.2 mi
 KilcooleyForest · 1.6 mi
 Warhouse HillMountain / peak · 3.6 mi
 Derrynaflan TrailHeritage attraction · 5.7 mi