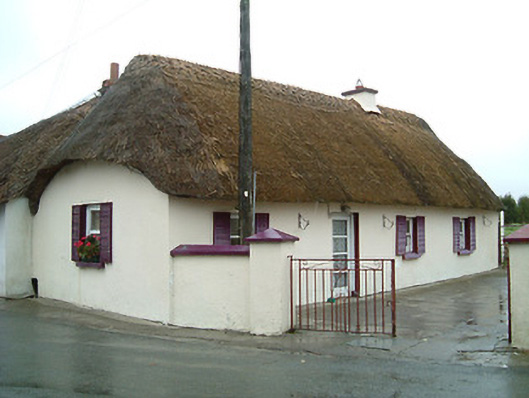
What is recorded here
Attached four-bay single-storey thatched cottage, c.1800. Refenestrated, c.1950. Hipped roof with oat thatch having decorative rope work to ridge, and rendered squat chimney stack. Painted rendered walls over random rubble stone construction with slight batter. Square-headed window openings with cut-stone sills, and replacement one-over-one timber sash windows, c.1950, having louvered timber false external shutters. Square-headed door opening with replacement glazed timber door, c.1975. Set in own grounds perpendicular to road with painted rendered boundary wall to perimeter of site having rendered piers, and iron double gates.
A modest-scale cottage representing an important element of the vernacular heritage of the locality on account of the presence of attributes including the informal arrangement of small-scale openings, the construction in locally-sourced materials, the thatched roof, and so on. Having been well maintained to present an early aspect the cottage makes a positive impression on the character of a neat group of thatched cottages (including 12400203 - 5/KK-02-03 - 5) enhancing the aesthetic appeal of Clogh.
This does not grant access. Most recorded buildings are privately owned; view them only from public ground unless the owner allows entry.
Places near here
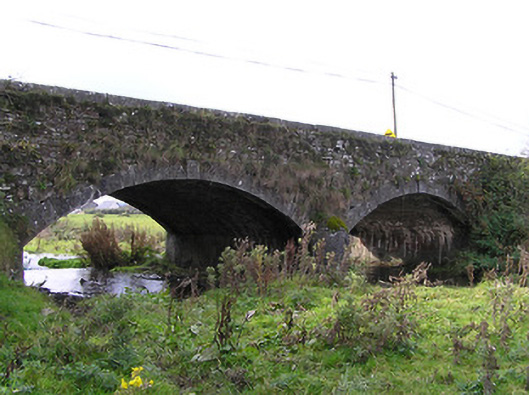 Clogh Bridgebridge · 171 yd
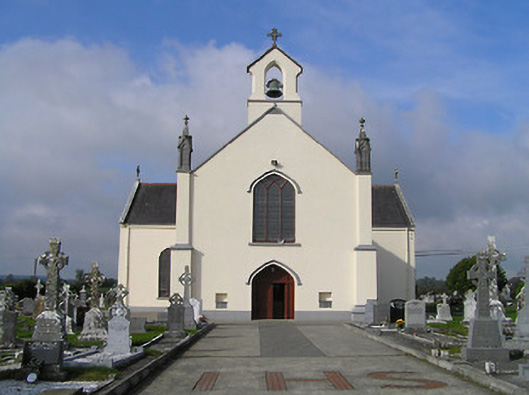 Saint Patrick's Catholic Churchchurch/chapel · 323 yd
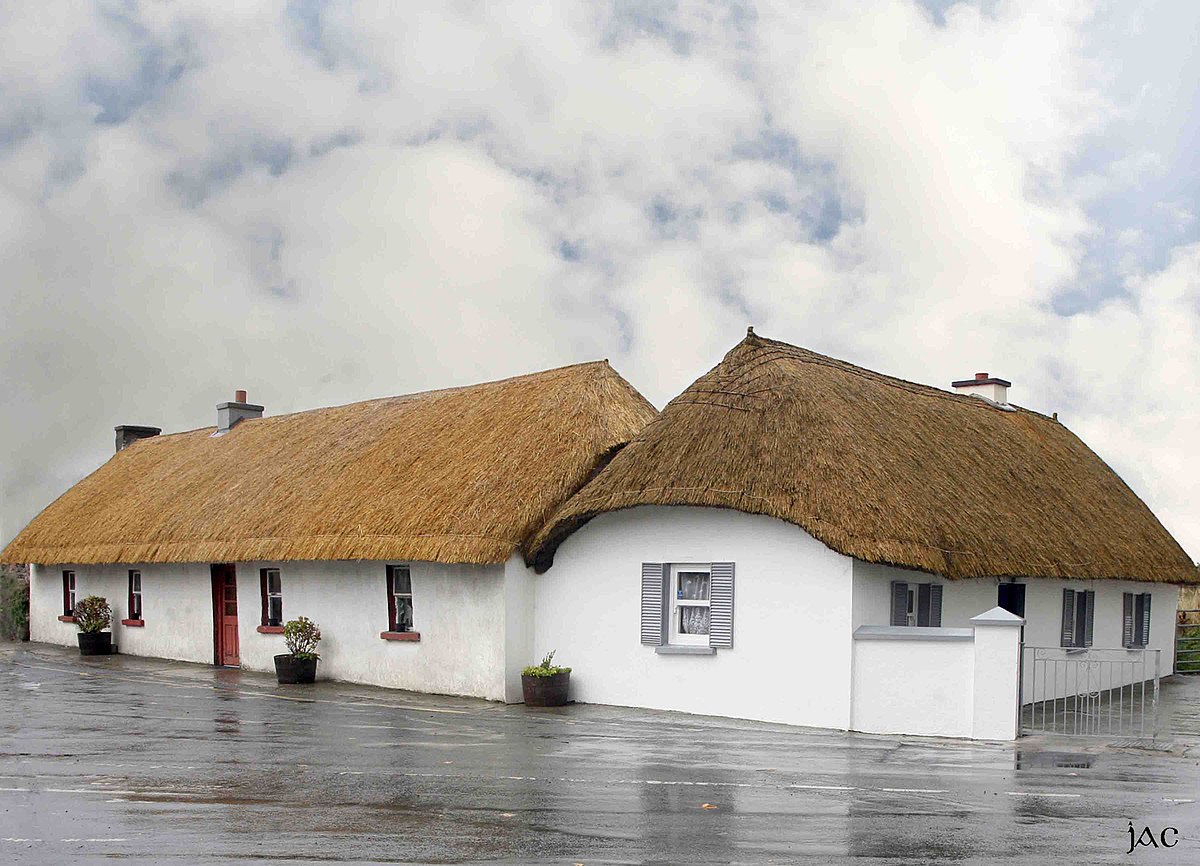 Enclosure in CloghEnclosure · 739 yd
 CastleCastle, unclassified · 1066 yd
 IndicatedHoly well · 1.2 mi
 European ashEuropean ash · 2.4 mi
 Kilgorey Old BurialVisitor information · 2.9 mi
 Glenmullen WoodWood · 3.1 mi
 Ardra LoopWalking route · 3.6 mi
 Footprints In CoalMuseum · 4.0 mi
 Castlecomer Discovery ParkHeritage attraction · 4.0 mi
 Estate YardMemorial · 4.0 mi
Other information
Photo: National Inventory of Architectural Heritage · Website use allowed for educational or private purposes with source credit