What is recorded here
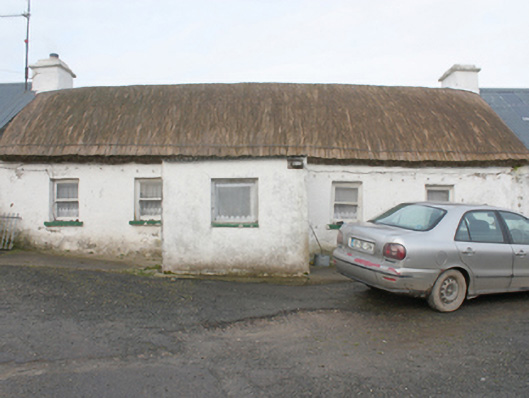
Detached five-bay single-storey vernacular house, built c. 1860, with central entrance porch to front, and outbuildings attached to gables. Pitched thatched roof, with smooth rendered gable ended chimneystacks with rendered coping. Smooth rendered and whitewashed walls. Square-headed window openings with one-over-one horned timber sash windows and painted sills. Square-headed door opening to porch with battened timber door. Outbuildings with pitched corrugated-metal roofs, smooth rendered walls and square-headed openings to either gable and to north and south-east. Set within farmyard.
A fine example of a vernacular thatched house retaining its original farmyard context. Thatched buildings, although still relatively common in Inishowen, nationally are becoming increasingly rare, making their survival a matter of importance. The rounded pitched roof is designed to minimise the impact of high winds, demonstrating the subtle adaptation of more common thatch design to accommodate local climatic variations in exposed areas such as the Inishowen peninsula.
This does not grant access. Most recorded buildings are privately owned; view them only from public ground unless the owner allows entry.
Places near here
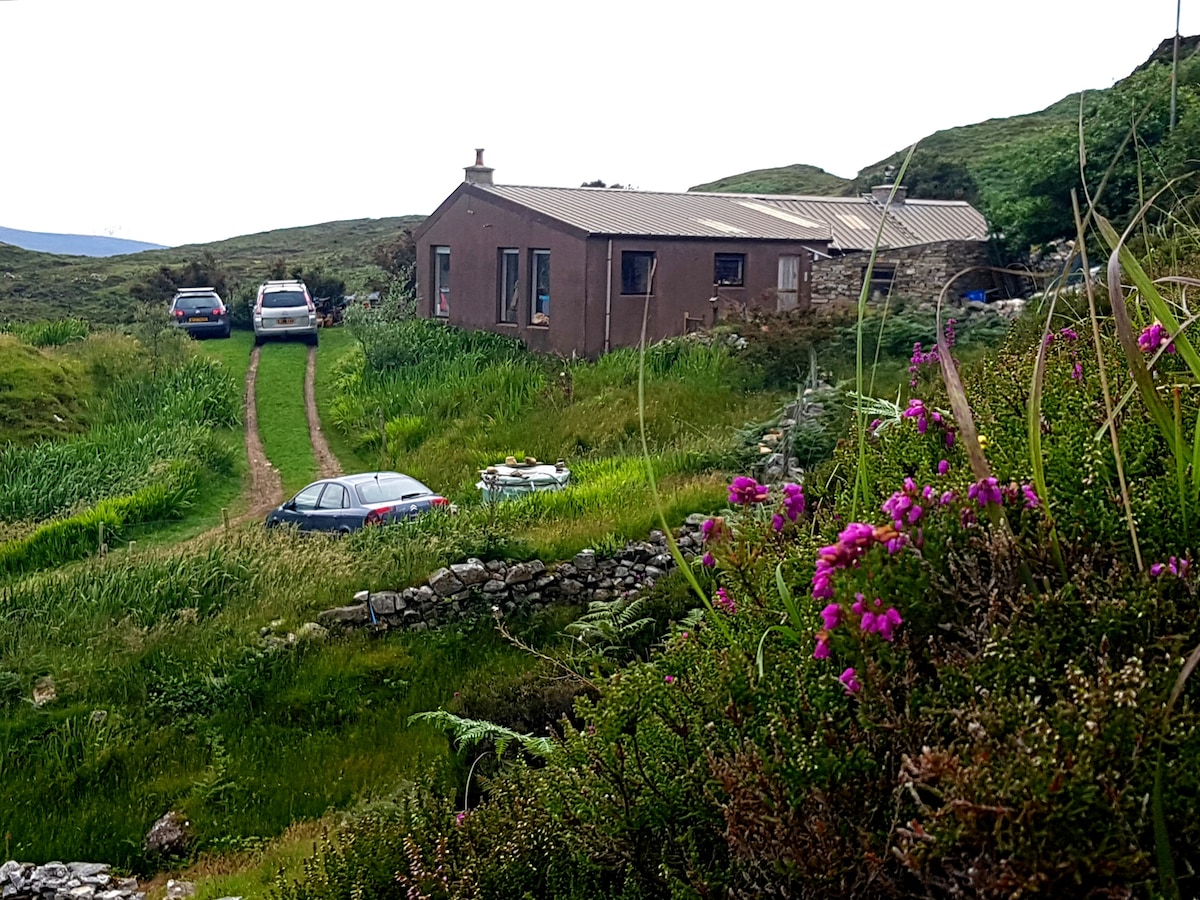 Sweathouse in TullynavinnSweathouse · 1527 yd
 Clare Mounthouse · 1659 yd
 Promontory fortPromontory fort, inland · 1.0 mi
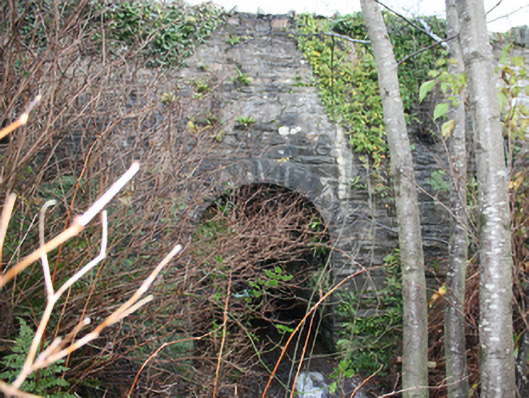 Clare Bridgebridge · 1.1 mi
 Castle CaryCastle, unclassified · 1.1 mi
 CrockavishaneMountain / peak · 1.5 mi
 Site of Red CastleCastle, unclassified · 1.5 mi
 CroaghmoreMountain / peak · 2.3 mi
 Cooley CrossMemorial · 2.5 mi
 Quigley's PointHeadland · 4.7 mi
 Inishowen Maritime Museum and PlanetariumMuseum · 5.6 mi
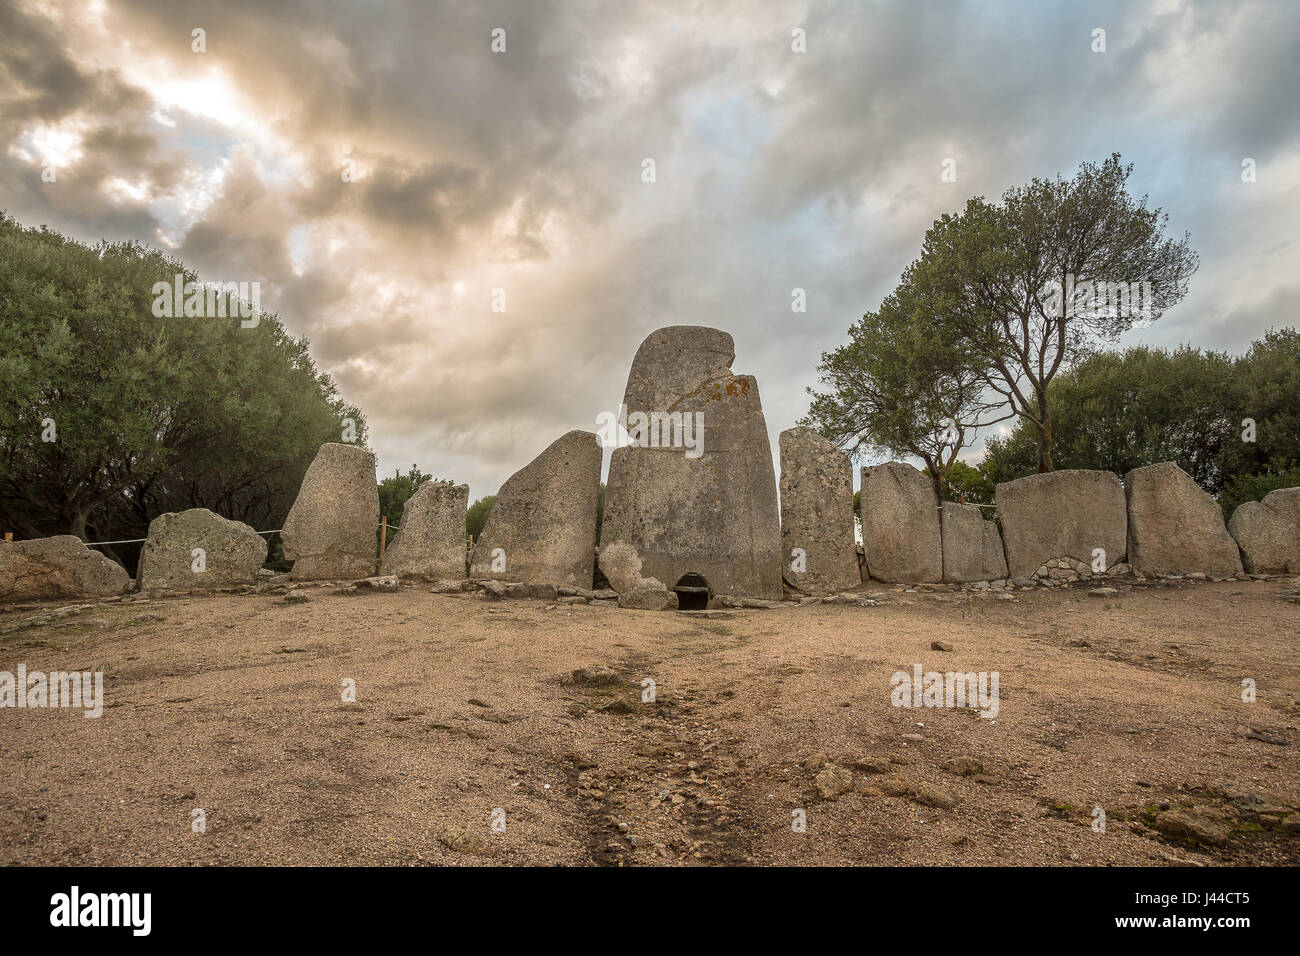 Giant's GraveArchaeological place · 5.7 mi
Other information
Photo: National Inventory of Architectural Heritage · Website use allowed for educational or private purposes with source credit