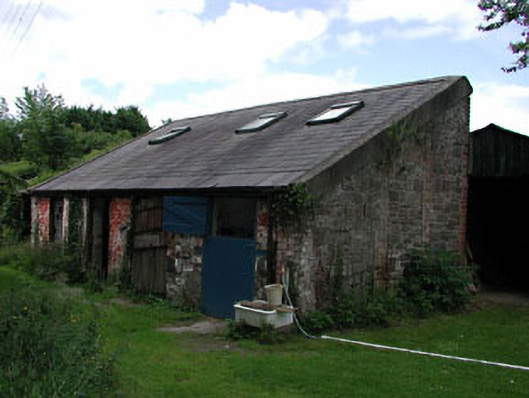
What is recorded here
Detached four-bay single-storey mono-pitched stable outbuilding, extant 1872, on a rectangular plan. Now disused. Mono-pitched slate roof with ridge tiles, concrete or rendered coping to gables, rooflights, and cast-iron rainwater goods on timber eaves boards retaining cast-iron downpipes. Broken coursed rubble limestone walls with red brick flush quoins to corners. Series of four square-headed door openings with timber boarded half-doors. Outline of square-headed door openings (side elevations) with red brick block-and-start surrounds framing infill. Set in grounds shared with Celbridge Lodge with piers to perimeter having rendered pyramidal capping.
A stable outbuilding contributing positively to the group and setting values of the Celbridge Lodge estate.
This does not grant access. Most recorded buildings are privately owned; view them only from public ground unless the owner allows entry.
Places near here
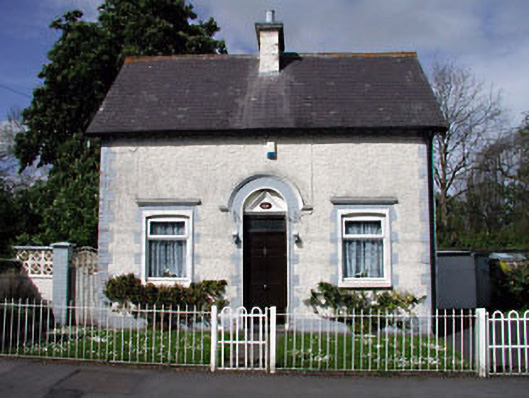 worker's houseworker's house · 78 yd
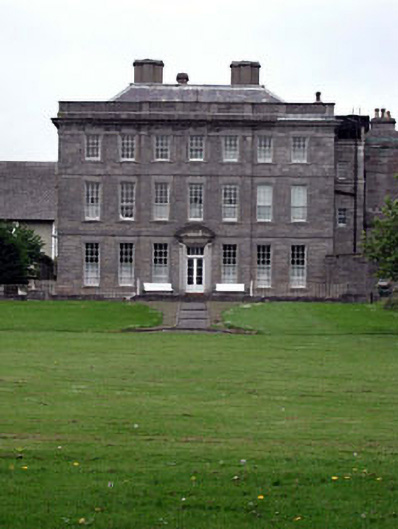 Oakly Parkcountry house · 131 yd
 IndicatedEcclesiastical enclosure · 213 yd
 John McLaughlinMemorial · 241 yd
 Oriental planeOriental plane · 306 yd
 Arthur GuinessMemorial · 534 yd
 Common LimeCommon Lime · 673 yd
 Celbridge Union Workhouse, site ofArchaeological place · 752 yd
 CastleCastle, unclassified · 1491 yd
 Castletown HouseHeritage attraction · 1637 yd
 Berkeley Costume and Toy CollectionMuseum · 1683 yd
 Tea Lane Graveyardmausoleum · 181 yd
Other information
Photo: National Inventory of Architectural Heritage · Website use allowed for educational or private purposes with source credit