What is recorded here
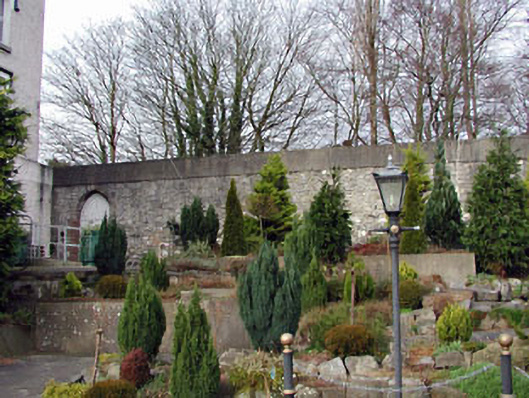
Section of rubble stone screen wall, c.1775, probably originally attached seven-bay single-storey outbuilding with traces of pointed-arch openings along elevation to north-west possibly originally forming open arcade. Extensively renovated, c.1985, with openings remodelled. No roof. Random rubble stone walls. Roughcast, c.1985, to elevation to north-west. Unpainted. Cut-stone stringcourse. Render, c.1985, to parapet wall. Remains of pointed-arch window openings. Stone sills. Stone hood mouldings. Now blocked-up with roughcast over. Set in grounds shared with Celbridge Abbey screening courtyard to south-east with elevation to north-west fronting on to road.
This section of rubble stone screen wall, originally built as an outbuilding as indicated by the footprint on O.S. (1939), is an attractive feature in the grounds of Celbridge Abbey. The construction of the wall is representative of the traditional method of building in the late eighteenth century. The traces of former openings to the elevation to north-west are an attractive feature on the streetscape of Clane Road and produce a rhythmic appeal in the composition.
This does not grant access. Most recorded buildings are privately owned; view them only from public ground unless the owner allows entry.
Places near here
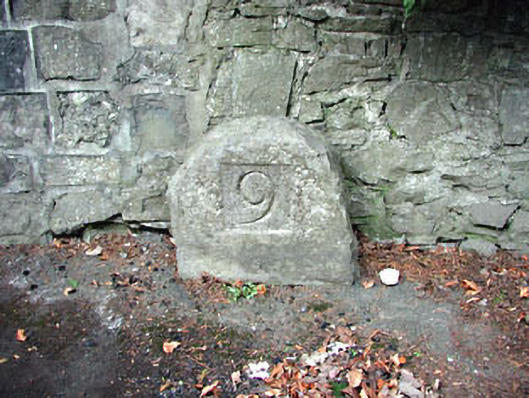 milestone/milepostmilestone/milepost · 34 yd
 Oriental planeOriental plane · 56 yd
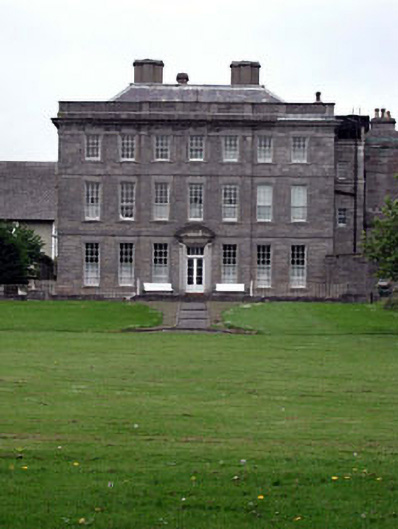 Oakly Parkcountry house · 128 yd
 John McLaughlinMemorial · 132 yd
 IndicatedEcclesiastical enclosure · 417 yd
 Arthur GuinessMemorial · 598 yd
 Common LimeCommon Lime · 760 yd
 CastleCastle, tower house · 912 yd
 Celbridge Union Workhouse, site ofArchaeological place · 940 yd
 Castletown HouseHeritage attraction · 1.0 mi
 Berkeley Costume and Toy CollectionMuseum · 1.0 mi
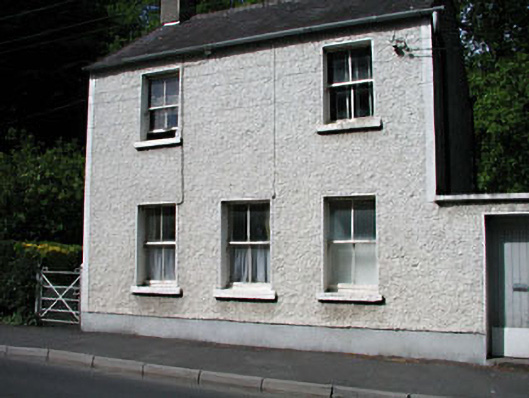 Abbey Viewhouse · 149 yd
Other information
Photo: National Inventory of Architectural Heritage · Website use allowed for educational or private purposes with source credit