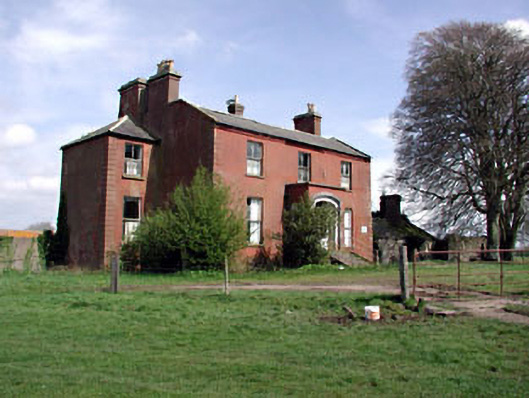
What is recorded here
Detached double-pile three-bay two-storey over basement country house, built c.1820, now derelict. Projecting entrance porch to south elevation, single-bay two-storey over basement recessed bay added to west gable, and two-bay single-storey over basement wing to east gable. Pitched slate roofs, having rendered chimneystacks with clay pots. Timber sash windows with limestone sills. Carved limestone door surround approached by flight of limestone steps with cast-iron railings
Although now in poor condition, this country house retains many interesting features and materials, such as the slate roof, timber sash windows and the internal timber panelled shutters. The carved detailing of the ashlar limestone doorcase adds artistic interest to the country house. The site of the country house is enhanced by the fine ranges of outbuildings to the rear.
This does not grant access. Most recorded buildings are privately owned; view them only from public ground unless the owner allows entry.
Places near here
 CastleCastle, motte · 704 yd
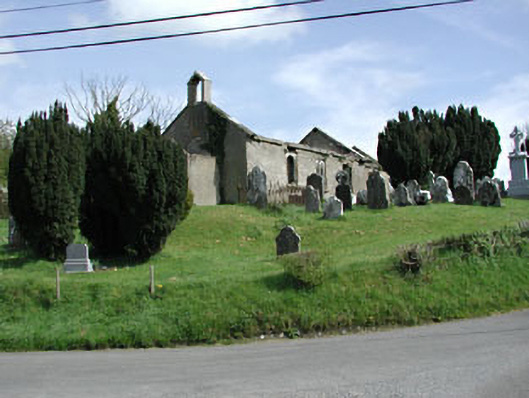 Saint Nicholas's Church (Castlerickard)church/chapel · 747 yd
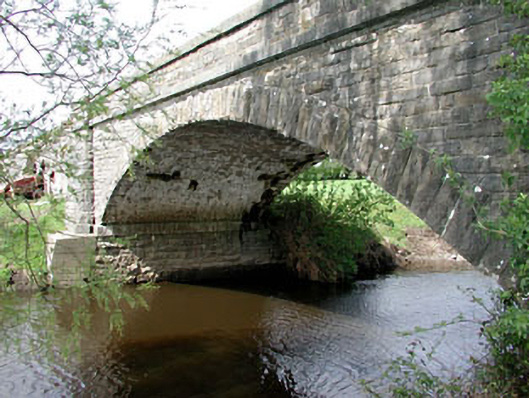 Inchamore Bridgebridge · 1234 yd
 Common LimeCommon Lime · 1294 yd
 EnclosureEnclosure, large enclosure · 1327 yd
 European BeechEuropean Beech · 1415 yd
 Concentric enclosure in DalystownConcentric enclosure · 1597 yd
 Donore CastleCastle · 1.2 mi
 Croppies' GraveMemorial · 5.0 mi
 Cloncurry GraveyardHeritage attraction · 7.1 mi
 Old Bog Road made famous by Teresa Bryton 1868-1943Memorial · 7.8 mi
 Kilgar GardensHeritage attraction · 9.5 mi
Other information
Photo: National Inventory of Architectural Heritage · Website use allowed for educational or private purposes with source credit