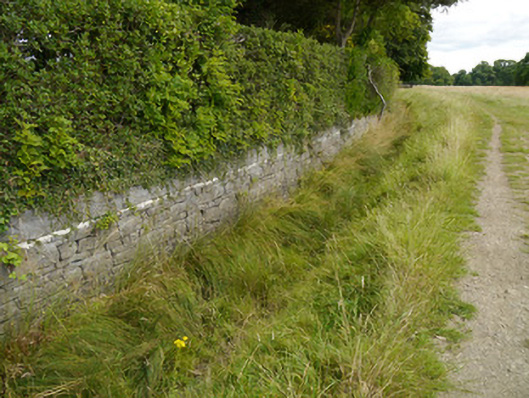
What is recorded here
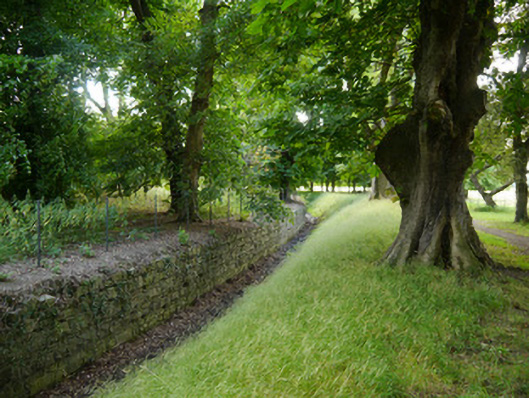
Semi-circular boundary, built c.1835, enclosing gardens of Park Superintendent’s Lodge, comprising limestone boundary wall and ditch, with curved cast-iron gate screen to south erected c.1850. Boundary comprises dry ditch with sloped grass banks to south, inner perimeter lined with roughly coursed squared limestone rubble walling, dressed coping, mature planting, hedges over. Eastern section contained behind modern metal fencing. Ditch terminates at bitmac driveway, bounded by curving round-headed cast-iron railings. Vehicular cast-iron gates, flanked by pedestrian gates and matching pyramidal cast-iron railings over limestone plinth. Ornate cast-iron piers carry vehicular gates, solid square-plan posts to railings and pedestrian gates, having pyramidal heads. Railings supported by plain cast-iron braces to rear. Bitmac driveway with stone kerbs and flags.
A mid-nineteenth-century boundary to the associated Lodge of the Park Superintendent, comprising limestone walling, dry-ditch, cast-iron gate screen and railings. The boundary is representative of the nature and scale of the remodelling works being executed throughout Phoenix Park, during this period. It also serves to elevate the status of the Superintendent’s Lodge and through enclosure of the gardens, create privacy.
This does not grant access. Most recorded buildings are privately owned; view them only from public ground unless the owner allows entry.
Places near here
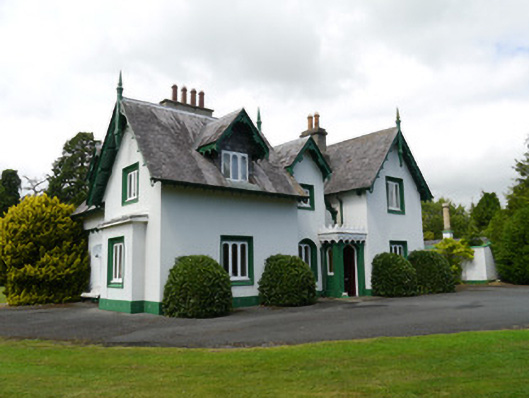 Park Superintendent's Lodgeworker's house · 80 yd
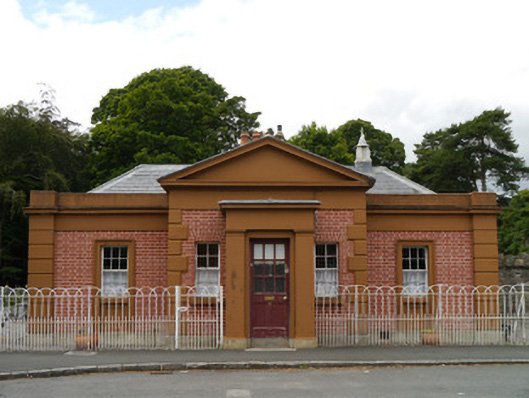 Bessboro Lodge Westgate lodge · 348 yd
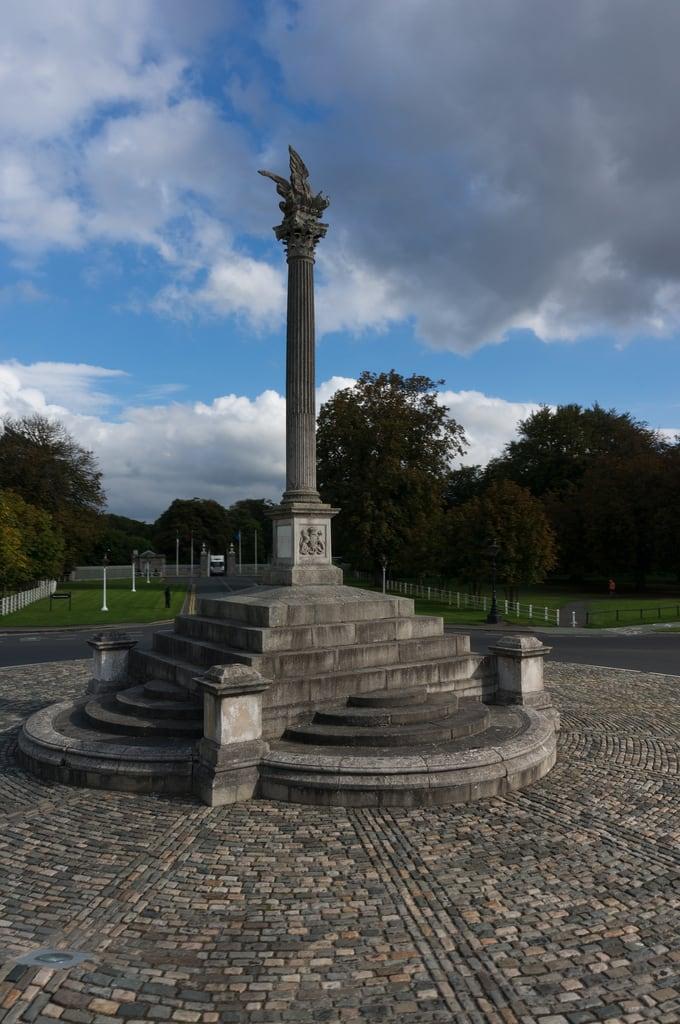 Martin Savage Memorial MonumentMonument · 518 yd
 IndicatedMound · 886 yd
 Bunchloch (Foundation Stone)Monument · 1212 yd
 Oldtown WoodWood · 1234 yd
 The Royal Canal WayWalking route · 1338 yd
 National Famine WayWalking route · 1341 yd
 Castle (site of)Castle, unclassified · 1500 yd
 Furry GlenWood · 1732 yd
 Ashtown Gategate lodge · 372 yd
 Phoenix Park Visitor Centredemesne walls/gates/railings · 686 yd
Other information
Photo: National Inventory of Architectural Heritage · Website use allowed for educational or private purposes with source credit