
What is recorded here
Farmyard complex, extant 1837, including: Attached five-bay single-storey coach house-cum-stable outbuilding with half-attic on a rectangular plan. Now disused. Pitched roof with no slate on timber batons on felt on timber construction. Part creeper- or ivy-covered coursed rubble stone walls retaining sections of lime rendered surface finish with concealed flush quoins to corners. Group of there elliptical-headed central carriageways with red brick block-and-start surrounds framing infill. Lunettes centred on square-headed door openings in round-headed recesses with red brick voussoirs framing remains of timber fittings. Set in grounds shared with Castlefield House.
A farmyard complex contributing positively to the group and setting values of the Castlefield House estate.
This does not grant access. Most recorded buildings are privately owned; view them only from public ground unless the owner allows entry.
Places near here
 Castlefield Housecountry house · 46 yd
 Lime kiln (location of)Archaeological place · 338 yd
 Enclosure in Ballynaboley (gowran By.)Enclosure · 473 yd
 BogForest · 601 yd
 The Pey FieldForest · 896 yd
 Church in Cloghala (gowran By., Bennettsbridge Ed),dungarvan (gowran By., Bennettsbridge Ed),scart (gowran By., Bramblestown Ed)Church · 1008 yd
 Tullaherin Church and Round TowerVisitor information · 1337 yd
 CastleCastle, motte · 1728 yd
 Ballynaboley Castle (in ruins)Castle, tower house · 1.0 mi
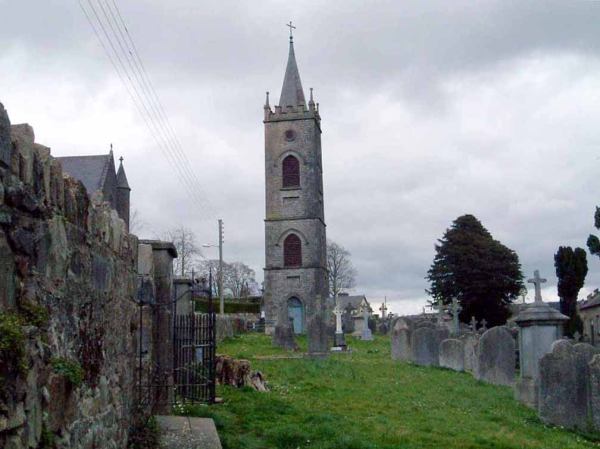 Kilbline GraveyardArchaeological place · 1.7 mi
 Stroan FountainVisitor information · 1.9 mi
 Time CapsuleMemorial · 2.6 mi
Other information
Photo: National Inventory of Architectural Heritage · Website use allowed for educational or private purposes with source credit