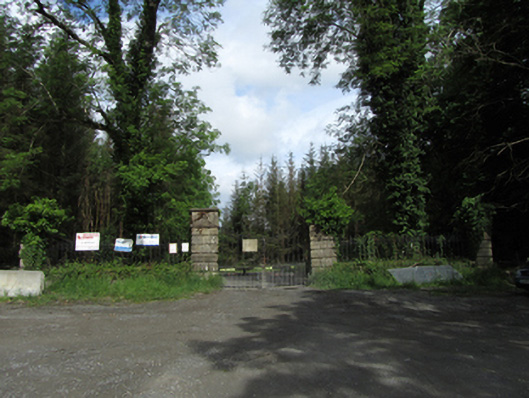
What is recorded here
Freestanding neo classical demesne entrance screen, built c.1780. Decorative cast-iron gates, flanked by tall square-profile ashlar piers with V-jointed rustication, square profile string course, large stone block forming frieze with Adamesque ovoid fan in low-relief, and shallow capping stones to top. Decorative wing railings set on low stone parapet walls terminated by square-profile stone piers.
This entrance screen is one of the few remaining outward signs of the Castle Saunderson demense. Modest in size and expression, it is expertly formed with elegant neo-Classical detail, typical of the late eighteenth century, and its style perhaps reflects that of the former Georgian house which was remodelled in exuberant Gothic Revival style in the 1830s. The entrance has lost its historic prominence, as it is now located in a layby, having been bypassed to form a triangular area on which a gate lodge once stood.
This does not grant access. Most recorded buildings are privately owned; view them only from public ground unless the owner allows entry.
Places near here
 IndicatedEnclosure · 513 yd
 Rabbit WarrenWood · 629 yd
 Castle Saunderson DemesneForest · 989 yd
 Bawn in KillyfanaBawn · 1407 yd
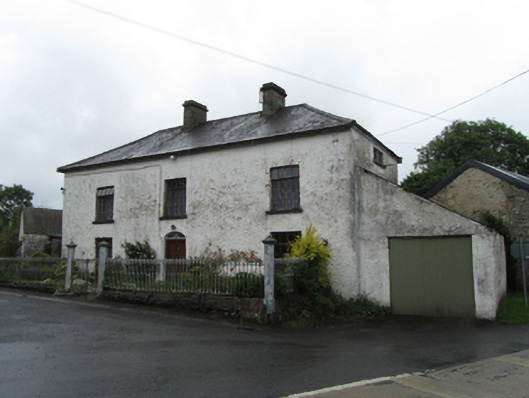 coaching inncoaching inn · 1.0 mi
 ClonandraMountain / peak · 1.1 mi
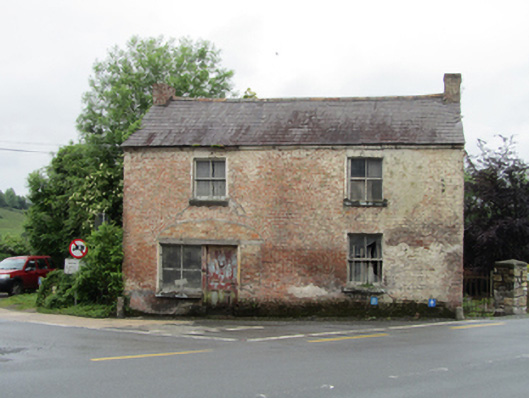 house, shop/retail outlethouse, shop/retail outlet · 1.1 mi
 HOLY WELL in DrummullyHOLY WELL · 1.6 mi
 DrumakeenanMountain / peak · 1.8 mi
 RuinsHouse, fortified house · 1.8 mi
 Belturbet Heritage Railway Station MuseumMuseum · 3.7 mi
 Welcome to Belturbet StationVisitor information · 3.7 mi
Other information
Photo: National Inventory of Architectural Heritage · Website use allowed for educational or private purposes with source credit