What is recorded here
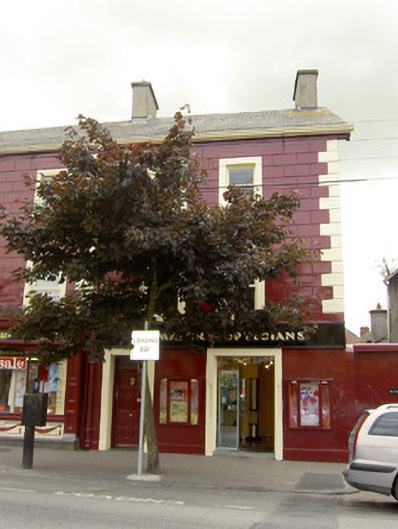
End-of-terrace two-bay three-storey house, built c.1840, now also in use as shop and having shopfront to ground floor. Pitched artificial slate roof with rendered chimneystacks, timber bargeboards and cast-iron rainwater goods with decorative hopper. Painted lined-and-ruled rendered walls with roughcast rendered walls to southwest gable. Square-headed window openings with render surrounds, painted stone sills and one-over-one pane timber sliding sash windows. Shopfront comprising timber fascia, square-headed door opening with render surround, timber panelled door and overlight, square-headed shop entrance opening with render surround and glass door, latter entrance flanked by square-headed openings with timber surrounds and fixed timber windows. Four-bay two-storey addition to rear.
This building terminates an impressive and often decoratively detailed row of buildings on Cashel’s Main Street. The channelled rendering and quoins add a robust quality to its façade and that of its neighbour to the east, and the retention of timber sash windows enhances the building.
This does not grant access. Most recorded buildings are privately owned; view them only from public ground unless the owner allows entry.
Places near here
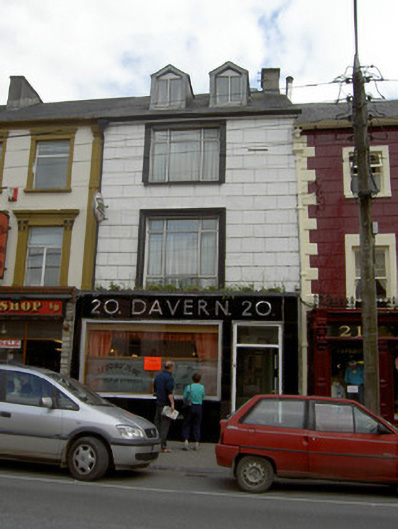 Davernhouse · 19 yd
 Croke Memorial Market Crossmonument · 26 yd
 Cashel Folk MusuemMuseum · 129 yd
 Structure in CashelStructure · 136 yd
 Black mulberryBlack mulberry · 181 yd
 The Rock Of CashelVisitor information · 401 yd
 CrossCross, High cross · 437 yd
 Cormac's ChapelHeritage attraction · 455 yd
 Ballyknock HillMountain / peak · 1.4 mi
 Site of CastleCastle, unclassified · 1.9 mi
 Gortmakellis CastleCastle · 2.2 mi
 European ashEuropean ash · 5.1 mi
Other information
Photo: National Inventory of Architectural Heritage · Website use allowed for educational or private purposes with source credit