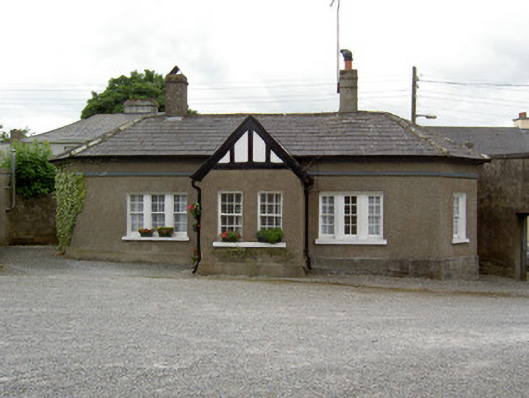
What is recorded here
Detached three-bay single-storey gate lodge to grounds of Cathedral of St John the Baptist, built c.1860, with triangular ends to plan and gable-fronted porch to front elevation. Hipped slate roof with rendered chimneystacks and cast-iron rainwater goods. Half-timbered gable to porch with timber bargeboards. Roughcast rendered walls with render plinth and plat-band. Square-headed window openings with painted stone sills, timber sliding sash windows, triple four-over-four pane windows to main wall separated by pilasters, paired six-over-six pane windows to porch, single six-over-six pane windows to end walls and with one-over-one pane windows to rear elevation. Square-headed door opening with replacement timber panelled door and limestone step.
This pleasant gate lodge incorporates interesting features such as the varied windows arrangements and by the triangular-plan ends. The porch is enhanced by the half-timbered gable. The building forms part of a complex of considerable architectural and artistic interest and accompanies the Church of Ireland cathedral, library and graveyard. The lodge moreover serves the fine late eighteenth-century gateway to the cathedral grounds.
This does not grant access. Most recorded buildings are privately owned; view them only from public ground unless the owner allows entry.
Places near here
 Wall monument in CashelWall monument · 41 yd
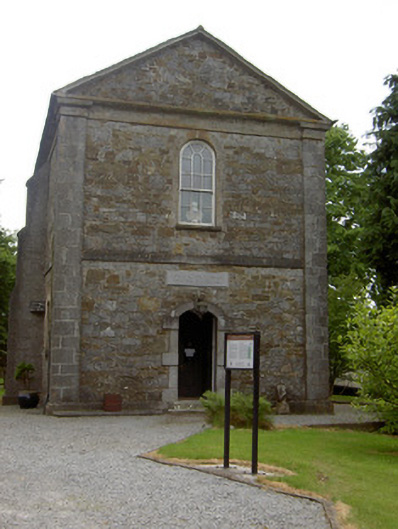 Cathedral of Saint John the Baptistlibrary/archive · 50 yd
 Structure in CashelStructure · 190 yd
 Cashel Folk MusuemMuseum · 300 yd
 Black mulberryBlack mulberry · 364 yd
 The Rock Of CashelVisitor information · 575 yd
 Ladys WellHoly well · 596 yd
 Cormac's ChapelHeritage attraction · 631 yd
 Ballyknock HillMountain / peak · 1.4 mi
 Site of CastleCastle, unclassified · 1.9 mi
 Gortmakellis CastleCastle · 2.2 mi
 European ashEuropean ash · 5.2 mi
Other information
Photo: National Inventory of Architectural Heritage · Website use allowed for educational or private purposes with source credit