
What is recorded here
Detached five-bay single-storey outbuilding (with attic level) to the rear of Calverstown House (15403317), built c.1800. Hipped natural slate roof with overhanging eaves, cast-iron rainwater goods, clay ridge tiles and a central brick chimneystack. Constructed of coursed rubble limestone with square-headed window openings having two-over-two pane timber sliding sash windows with rendered surrounds. Brick-built vents to attic level. Square-headed door opening with rendered surrounds and a timber sheeted door. Segmental-headed carriage arch to the northeast end having dressed limestone voussoirs. Located to the south of Calverstown House (15403317) in extensive shared mature grounds.
A simple but well-built outbuilding dating from the initial construction of Calverstown House (15403317). This modest but appealing outbuilding retains its early form, historic character and fabric. The dressed limestone voussoirs to the carriage arch attest to local masonry skill at the time of construction. This building forms an attractive pair with the main house and is worthy, if simple, addition to the architectural heritage of the Tyrrellspass local area.
This does not grant access. Most recorded buildings are privately owned; view them only from public ground unless the owner allows entry.
Places near here
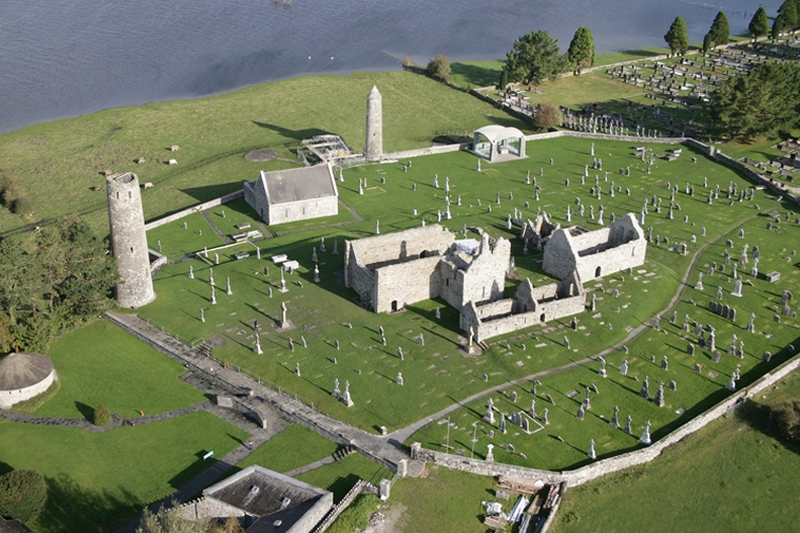 Ecclesiastical enclosure in Clonfad (fartullagh By.)Ecclesiastical enclosure · 1392 yd
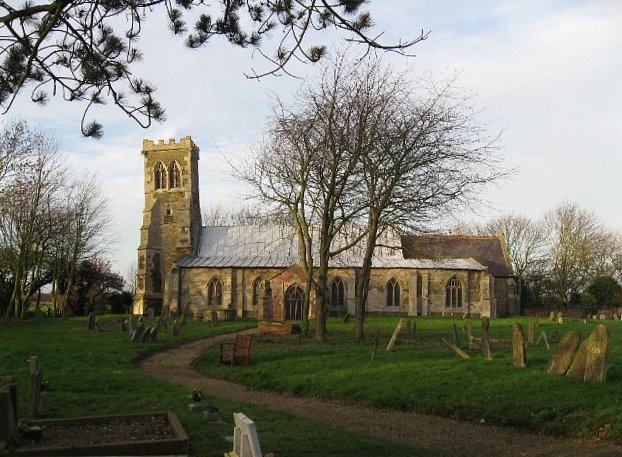 Church (in Ruins)Church · 1444 yd
 Partially hachuredFairy fort / earthen ringfort · 1727 yd
 Dalystownhouse · 1.0 mi
 Robinstown CastleCastle · 1.7 mi
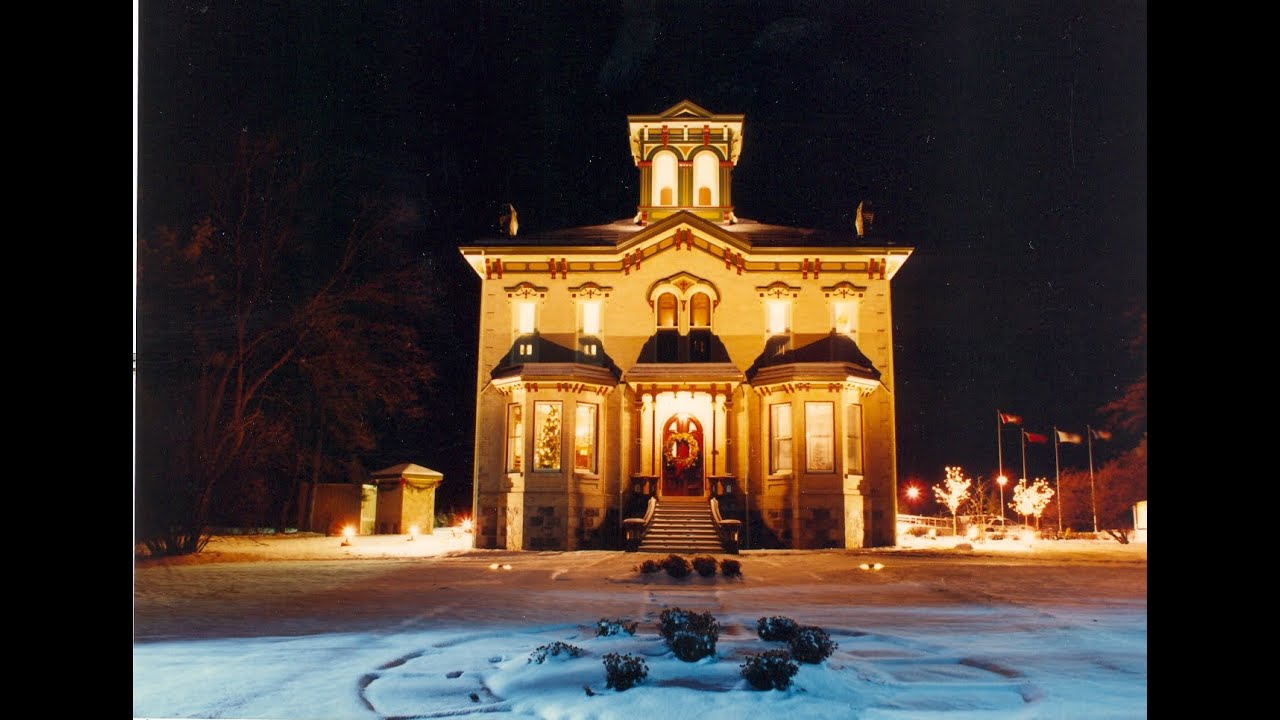 CastleCastle, tower house · 2.3 mi
 Ardan WoodWood · 5.1 mi
 Bonfire HillMountain / peak · 5.8 mi
 High WoodWood · 8.6 mi
 St. Columba's WellSpring · 8.7 mi
 Grand Canal WayWalking route · 11 mi
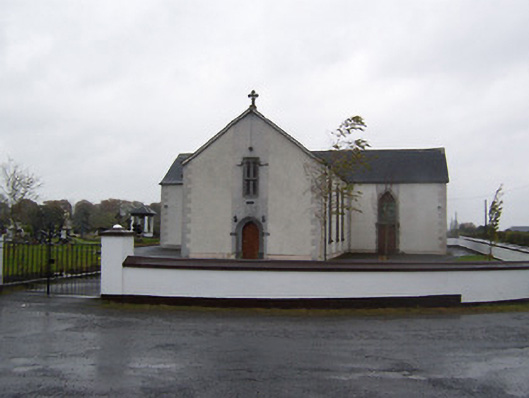 Catholic Church of the Sacred Heartchurch/chapel · 1.1 mi
Other information
Photo: National Inventory of Architectural Heritage · Website use allowed for educational or private purposes with source credit