What is recorded here
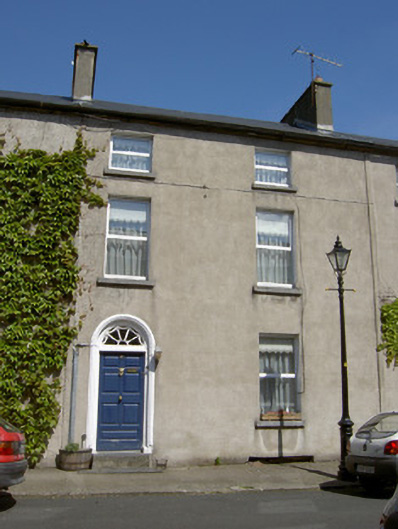
Terraced two-bay three-storey over basement house, built 1821, with pitched artificial slate roof having rendered chimneystacks and cast-iron rainwater goods. Lined-and-ruled rendered walls with square-headed openings having limestone sills and replacement uPVC windows. Round-headed entrance opening with timber panelled door, moulded render surround, limestone steps, cobweb fanlight and cast-iron bootscrape.
This house is part of a very intact terrace designed by renowned Clonmel architect Tinsley for Charles Riall. Its utilizes typical Georgian features such as the diminishing windows, round-headed door opening and fanlight and its modest façade is enlivened by the render door surround. The house is enhanced by retention of its timber panelled door.
This does not grant access. Most recorded buildings are privately owned; view them only from public ground unless the owner allows entry.
Places near here
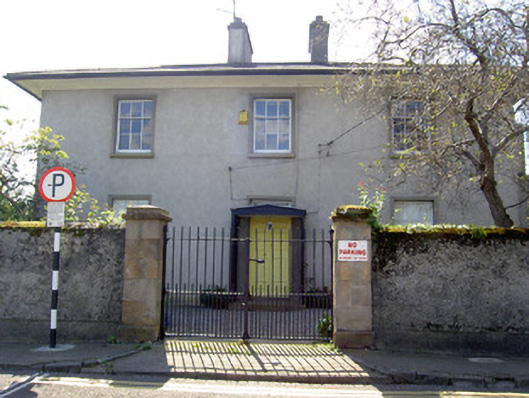 The Lodgerectory/glebe/vicarage/curate's house · 69 yd
 White Memorial Theatrechurch/chapel · 160 yd
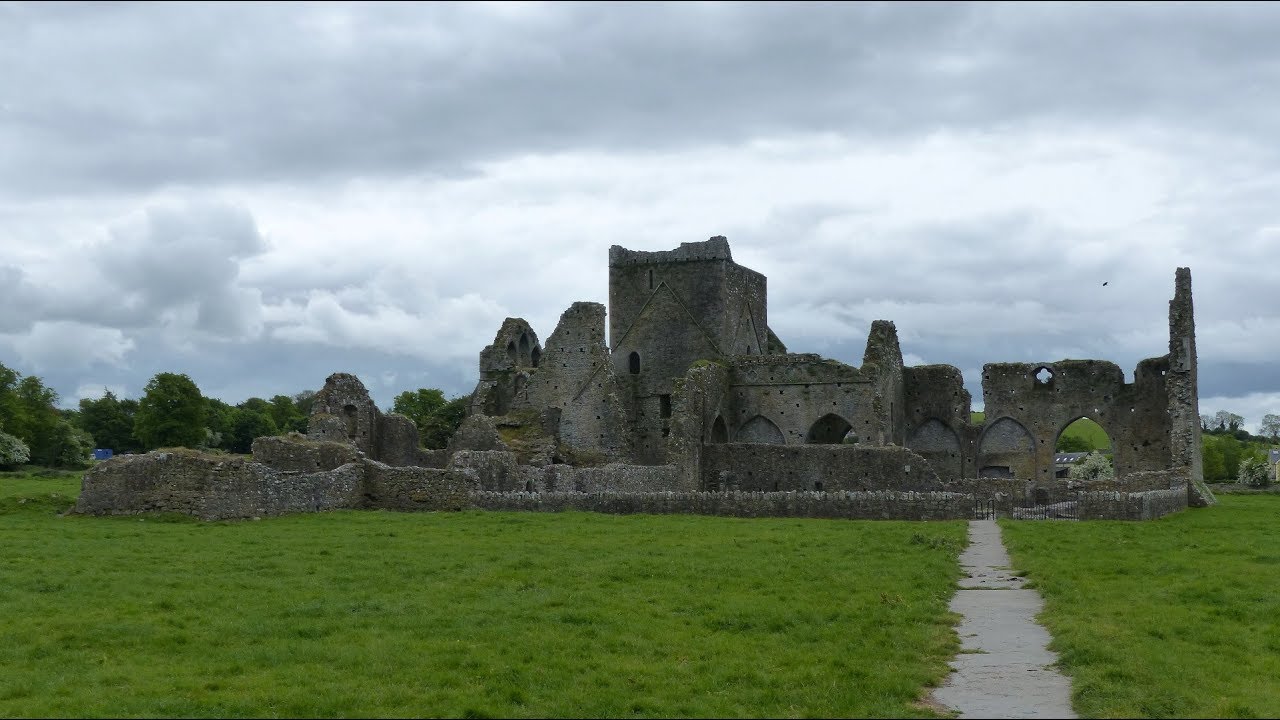 Gairdín Gharraí na LeadhbMemorial · 161 yd
 Grave YdGraveyard · 185 yd
 VestryCastle · 196 yd
 Siege of Clonmelsiege · 246 yd
 Habitation site in Burgagery-Lands WestHabitation site · 300 yd
 Grubb's IslandIslet · 313 yd
 Merchant's HouseVisitor information · 343 yd
 Francis HopkinsMemorial · 401 yd
 Streches IslandIsland · 411 yd
 CastleCastle, unclassified · 426 yd
Other information
Photo: National Inventory of Architectural Heritage · Website use allowed for educational or private purposes with source credit