What is recorded here
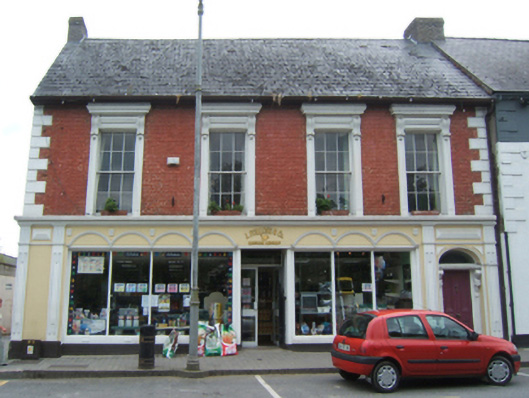
Attached four-bay two-storey house with dormer attic, between 1855-85, with shopfront to ground floor. Part refenestrated. Pitched slate roof with clay ridge tiles, red brick Running bond chimney stacks having profiled (stepped) capping, rendered coping, and cast-iron rainwater goods on slightly overhanging eaves having iron ties. Rendered wall to ground floor front (north) elevation with red brick Flemish bond wall to first floor having rendered quoins to corners, and rendered, ruled and lined walls to remainder having rendered surround to gable. Square-headed window openings with moulded rendered sills forming part of cornice, panelled (hollow) pilaster surrounds having consoles supporting entablatures over panelled (hollow) friezes, and six-over-six timber sash windows (round-headed window opening to gable with moulded rendered sill on consoles, rendered surround having consoles supporting archivolt incorporating keystone, and replacement uPVC casement window). Rendered shopfront to ground floor (incorporating elliptical-headed door opening with bull-nose reveals, panelled (hollow) pilaster doorcase having decorative foliate consoles supporting panelled entablature, and timber panelled door having overlight) with inscribed pilasters, fixed-pane (three- and four-light) display windows having segmental hood mouldings over forming continuous course, replacement glazed uPVC double doors having overlight, fascia incorporating shield panels, and moulded cornice. Interior with timber panelled shutters to window openings. Street fronted with cobbled footpath to front [SS].
Occupying the position of an earlier range described (1885) as having been in ruins by George Henry Bassett (1823-90), an elegantly appointed middle-size house built by a now-unknown patron ("F.S.C.") exhibits a number of refined attributes that, at the time of construction, reputedly prompted the envy of the passer-by including the juxtaposition of render with red brick in the construction producing an appealing palette identifying the site in the streetscape, the robust rendered accents exhibiting good quality craftsmanship, and so on: however, although apparently purpose-built accommodating commercial and residential spaces in an integrated scheme, as confirmed by archival imagery taken shortly following completion of construction, the house features a somewhat informal composition with the arrangement of the shopfront clashing with the not quite symmetrical configuration overhead. Having been well maintained, the house continues to present an early aspect with most of the historic or original fabric surviving in place, both to the exterior and to the interior including an attractive shopfront of artistic design interest contributing positively to the diverse character of The Mall or Main Street at street level.
This does not grant access. Most recorded buildings are privately owned; view them only from public ground unless the owner allows entry.
Places near here
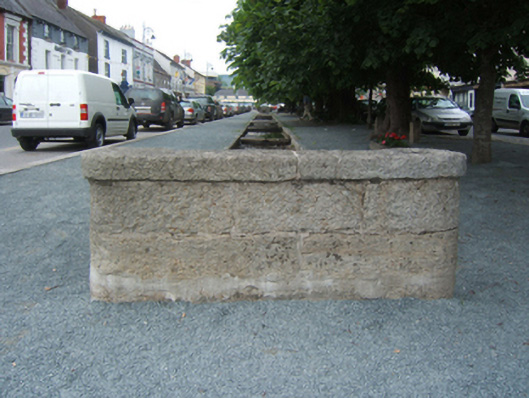 unknownunknown · 37 yd
 Common LimeCommon Lime · 37 yd
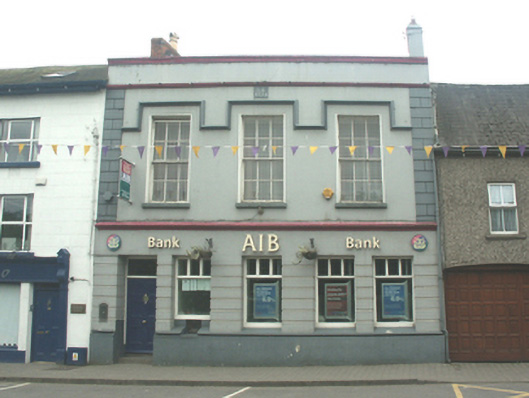 Allied Irish Bankhouse · 38 yd
 Bunclody 1798 Bicentenary MemorialMemorial · 72 yd
 1798 rebellion Battle of Newtownbarry (AKA Bunclody) commemorative plaqueMemorial · 192 yd
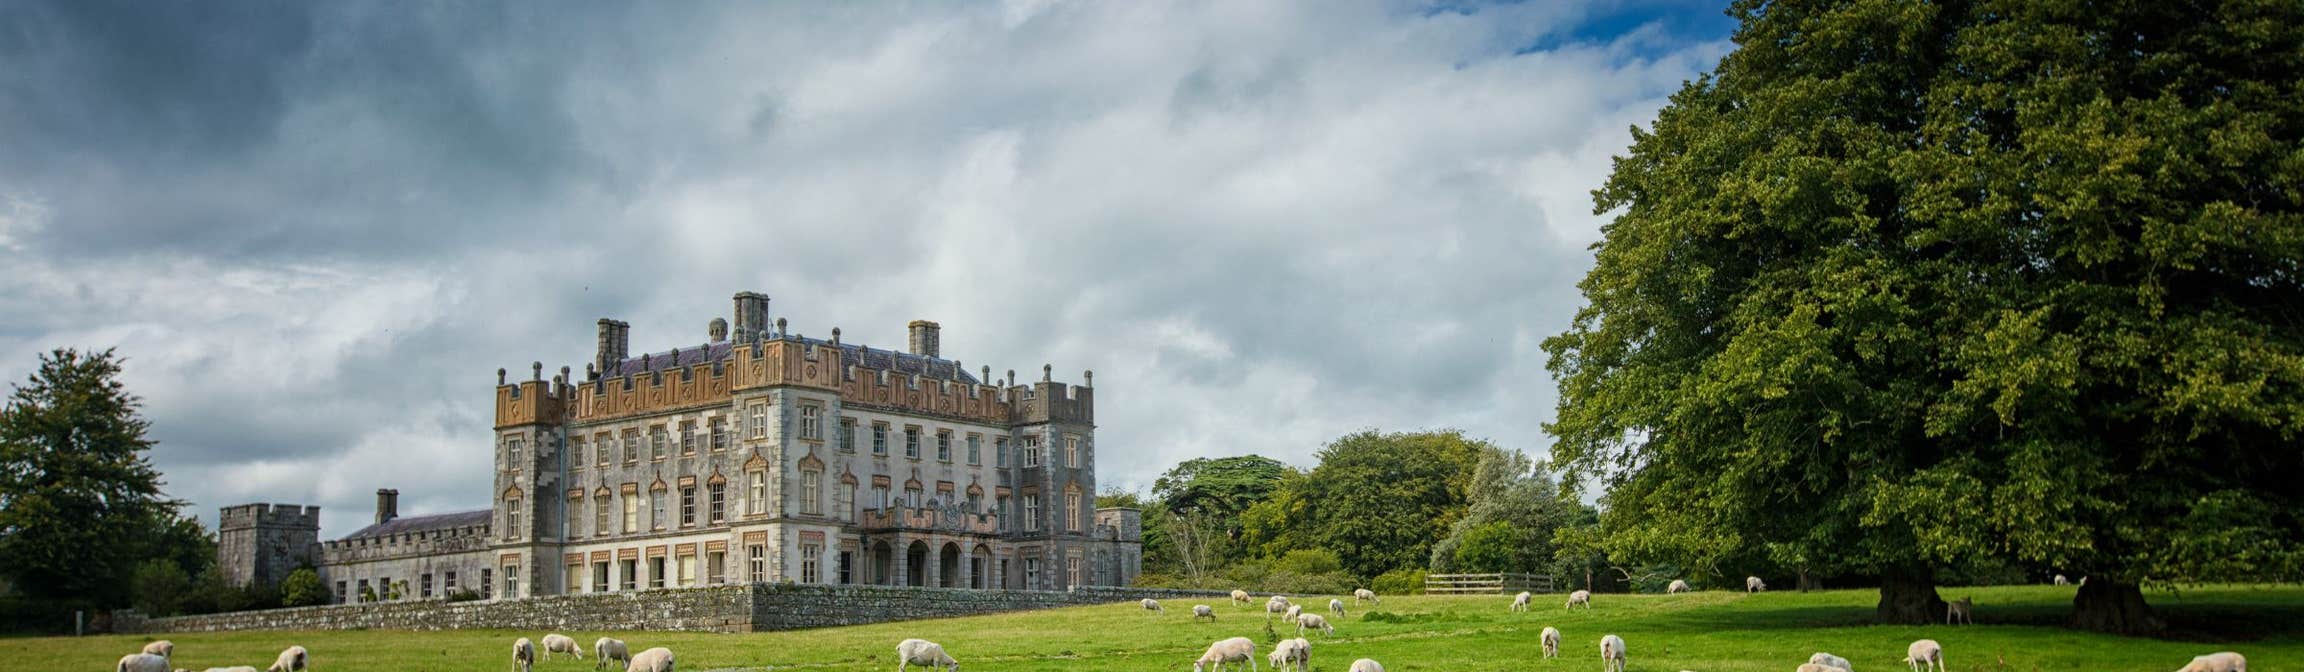 Round O RathEnclosure · 890 yd
 Enclosure in CarrickduffEnclosure · 1626 yd
 Carrickduff WoodWood · 1639 yd
 Site of Clonmullen CastleCastle, unclassified · 1.3 mi
 Ryland Castle (in ruins)Castle, unclassified · 1.7 mi
 Barragh Church (in ruins), GraveyardChurch · 1.8 mi
 John's HillMountain / peak · 2.1 mi
Other information
Photo: National Inventory of Architectural Heritage · Website use allowed for educational or private purposes with source credit