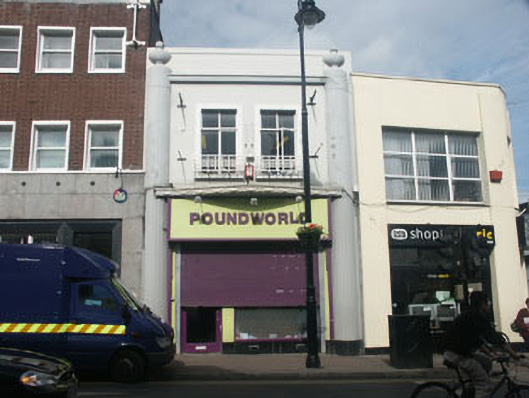
What is recorded here
Terraced two-bay two-storey commercial building, built c.1870, but remodelled c.1930s. The façade is finished in painted render, with a full-height fluted pilaster topped with an urn-like "finial" to each edge of the front elevation, and the ground floor level of the same elevation largely taken up with a c.1990 timber shopfront. The roof is hidden behind a parapet. The shopfront has a glazed entrance door, plate glass window and large signboard, and over this is a projecting "hood" with swag moulding to its edge. The first floor windows are flat-headed and have metal frames and decorative metal "balcony" railings. The building has a street frontage.
This commercial building has noteworthy mid twentieth-century stylised Classical detailing and, as such, is one of the more memorable properties in Main Street. NOTE: The commercial building is one of four buildings labelled as "Pembroke Buildings" on the Ordnance Survey County Wicklow Bray Sheet IV.13.14 (1870).
This does not grant access. Most recorded buildings are privately owned; view them only from public ground unless the owner allows entry.
Places near here
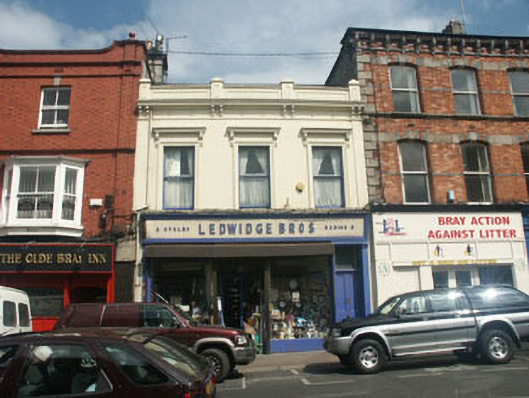 Ledwidge Brothershouse · 30 yd
 European YewEuropean Yew · 74 yd
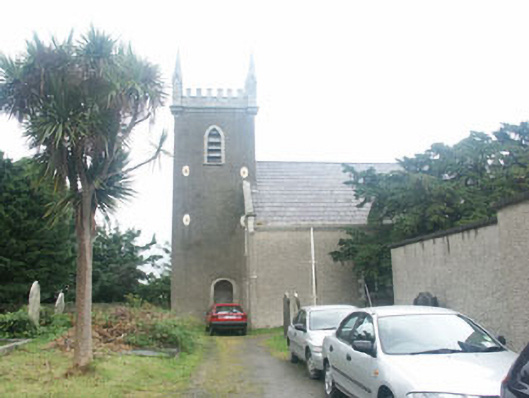 Saint Paul's Church (Bray)church/chapel · 84 yd
 Christopher ThompsonMemorial · 86 yd
 Cas.Castle, tower house · 336 yd
 Proclamation of the Irish RepublicMonument · 388 yd
 Stone PineStone Pine · 527 yd
 Linear earthwork in Cork GreatLinear earthwork · 847 yd
 Naylor's CoveBeach / strand · 1.1 mi
 Bray HeadMountain / peak · 1.4 mi
 IndicatedCastle, tower house · 1.5 mi
 Graveyard in BallymanGraveyard · 1.7 mi
Other information
Photo: National Inventory of Architectural Heritage · Website use allowed for educational or private purposes with source credit