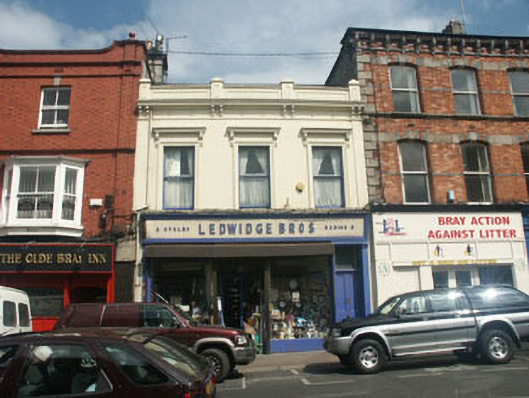
What is recorded here
Terraced three-bay two-storey shop and apartment, built c.1865, with shopfront of c.1940. The façade is finished in painted render with decorative surrounds to the upper floor windows, a bracketed eaves course and a parapet with short pyramidal-capped piers and moulded panels. The pitched roof is slated and has a shared rendered chimneystack. The shopfront has plate glass windows and central recessed glazed door, a timber signboard with raised lettering and a roller shutter. To the south of the shopfront is an entrance to the apartment, which consists of a panelled timber door with plain fanlight. The first floor windows are flat-headed and have one over one timber sash frames and cornice-like hoods supported on decorative brackets. uPVC rainwater goods. The building has a street frontage.
This shop is one of the relatively few mid 19th-century properties still fronting onto Bray’s Main Street, and although the shopfront is of the mid 1900s (with later alterations) the upper floor has retained its Victorian appearance.
This does not grant access. Most recorded buildings are privately owned; view them only from public ground unless the owner allows entry.
Places near here
 Christopher ThompsonMemorial · 100 yd
 European YewEuropean Yew · 101 yd
 Catholic Church of the Holy Redeemerchurch/chapel · 111 yd
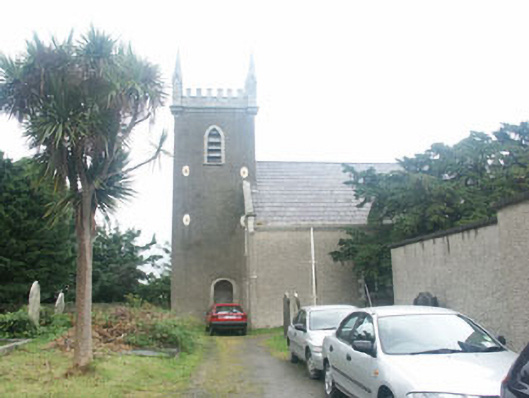 Saint Paul's Church (Bray)church/chapel · 112 yd
 Cas.Castle, tower house · 364 yd
 Proclamation of the Irish RepublicMonument · 417 yd
 Stone PineStone Pine · 555 yd
 Linear earthwork in Cork GreatLinear earthwork · 852 yd
 Naylor's CoveBeach / strand · 1.1 mi
 Bray HeadMountain / peak · 1.4 mi
 IndicatedCastle, tower house · 1.5 mi
 Graveyard in BallymanGraveyard · 1.7 mi
Other information
Photo: National Inventory of Architectural Heritage · Website use allowed for educational or private purposes with source credit