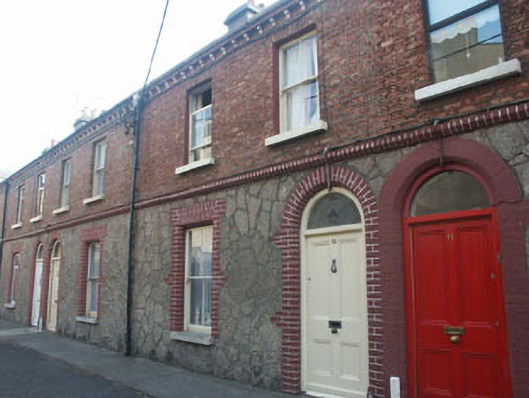
What is recorded here
Terraced two-bay two-storey house, built c.1860 as one of a uniform mews of fourteen properties. The ground floor level of the front façade is faced in granite rubble with raised pointing, and brick dressings to the openings. The first floor level is in brick with a projecting string course and a bracketed eaves course. The slated roof is pitched and has a shared rendered chimneystack. The entrance consists of a panelled timber door with plain semi-circular fanlight. The windows are flat-headed and have two over two timber sash frames, and both painted and unpainted stone sills. Metal rainwater goods. The house faces directly onto a relatively narrow private laneway.
This house is one of a uniform mews terrace of fourteen, something of a rarity within Bray. The property is largely original, and, as part of this unique terrace, is of some value.
This does not grant access. Most recorded buildings are privately owned; view them only from public ground unless the owner allows entry.
Places near here
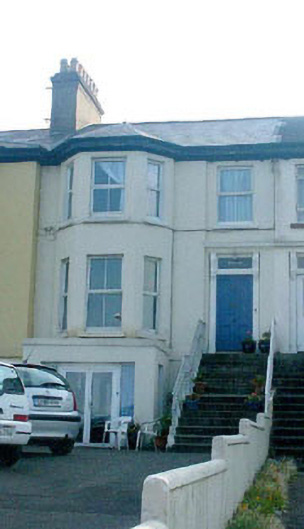 Edenvalehouse · 32 yd
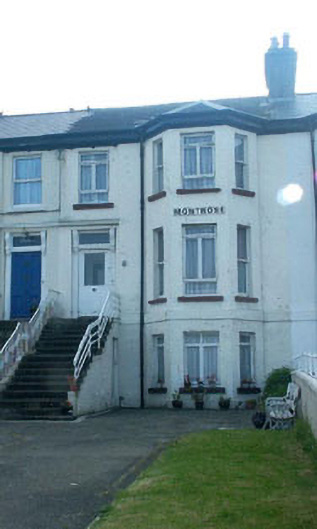 Montrosehouse · 32 yd
 Bray BeachBeach / strand · 222 yd
 Christopher ThompsonMemorial · 817 yd
 European YewEuropean Yew · 859 yd
 Cas.Castle, tower house · 1086 yd
 Linear earthwork in Cork GreatLinear earthwork · 1120 yd
 Naylor's CoveBeach / strand · 1134 yd
 Proclamation of the Irish RepublicMonument · 1192 yd
 Stone PineStone Pine · 1266 yd
 Bray HeadMountain / peak · 1.0 mi
 IndicatedCastle, tower house · 1.8 mi
Other information
Photo: National Inventory of Architectural Heritage · Website use allowed for educational or private purposes with source credit