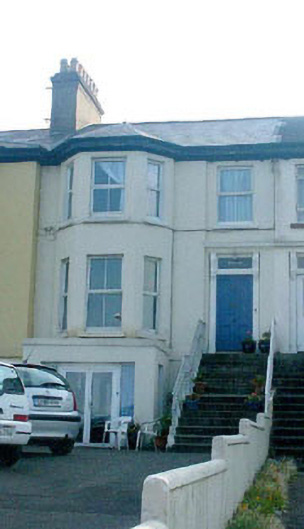
What is recorded here
Terraced two-bay two-storey over basement house, one of a largely identical row of twelve, built in 1859. To the front elevation there is a full-height hipped roof canted bay which was extended c.1990 at basement level, with large ‘patio’ doors to the extension itself. The façade is finished in painted render, whilst the slated pitched roof has a slight overhang and a shared rendered chimneystack with corbelling. The high level entrance consists of a panelled timber door, jambs with decorative brackets, and a rectangular fanlight; it is reached via a long flight of stone steps with decorative wrought-iron railings. The steps abut those of the neighbouring property. The windows are flat-headed and have replacement uPVC frames and painted stone sills. Cast-iron rainwater goods. The house faces out onto the seafront road, but is separated from it by a relatively large forecourt / garden.
Though somewhat altered in recent years with the extending of the bay at basement level and the inclusion of uPVC window frames, this residence is one of Bray’s earliest and most complete seafront terraces. It is of considerable importance in terms of local heritage and also makes a positive contribution to the streetscape.
From the Buildings of Ireland (National Inventory of Architectural Heritage) record 16301101
This does not grant access. Most recorded buildings are privately owned; view them only from public ground unless the owner allows entry.
Places near here
Photo credits
- National Inventory of Architectural Heritage
- Gareth James, Geograph · CC BY-SA 2.0
- Sitomon, Wikimedia Commons · CC BY-SA 2.0
- Livioandronico2013, Wikimedia Commons · CC BY-SA 4.0
- 瑞丽江的河水, Wikimedia Commons · CC BY-SA 4.0
- Seanief1, Wikimedia Commons · CC BY-SA 4.0
- Carroll Pierce, Geograph · CC BY-SA 2.0
- William Murphy, Wikimedia Commons · CC BY-SA 3.0
- Alan James, Geograph · CC BY-SA 2.0
- Sergio, Wikimedia Commons · CC BY 2.0
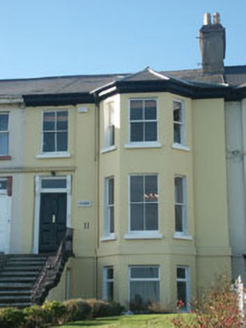 Innisfree HouseHouse · 8 yd
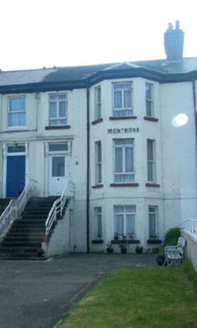 MontroseHouse · 8 yd
 Bray BeachBeach / strand · 191 yd
 European Yew886 yd
 Stone Pine1289 yd
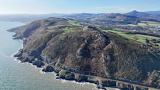 Bray HeadMountain / peak · 1.0 mi
 Cross1.8 mi
 Cross, FontCross · 1.8 mi
 The Sugar Loaf WayWalking route · 3.8 mi
.jpg/250px-Killiney_Beach_-_panoramio_(3).jpg "Photo: William Murphy, Wikimedia Commons · CC BY-SA 3.0") Killiney BeachBeach / strand · 3.9 mi
Killiney BeachBeach / strand · 3.9 mi Great SugarloafMountain / peak · 4.0 mi
.jpg/250px-Manderley_Castle_(8173369686).jpg "Photo: Sergio, Wikimedia Commons · CC BY 2.0") Ayesha CastleCastle · 4.2 mi
Ayesha CastleCastle · 4.2 miMore historic places in County Wicklow · All of County Wicklow
What do you know about this place?