What is recorded here
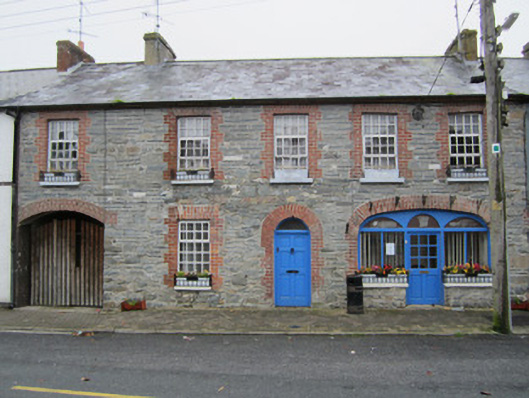
Terraced five-bay two-storey house, built c.1820, with shopfront to north end bay and integral carriageway to south end bays. Pitched slate roof with grey clayware ridge tiles, and smooth rendered chimneystacks. Coursed limestone rubble walls. Square-headed window openings with red brick block-and-start surrounds, replacement timber casement windows, and painted sills. Round-headed door opening with red brick surround and panelled timber door. Segmental-headed carriage entrance with red brick voussoirs and recent timber door. Segmental-arch opening to shopfront with red brick voussoirs and replacement timber fittings, with recent rubble limestone stall-risers.
This modest building, incorporating a shopfront and an integral carriage arch, is typical of the traditional streetfront buildings of many small towns in Ireland. The good quality limestone used in its walls, and red brick in the dressings, as well as the varied forms of opening, make the building visually attractive.
This does not grant access. Most recorded buildings are privately owned; view them only from public ground unless the owner allows entry.
Places near here
 schoolschool · 29 yd
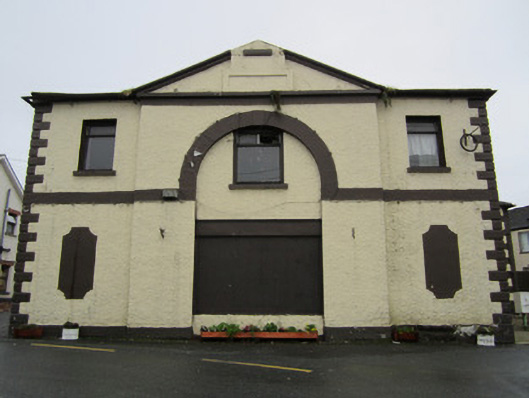 Rockcorry Market Housemarket house · 44 yd
 Crannog in Clossagh MoreCrannog · 1.0 mi
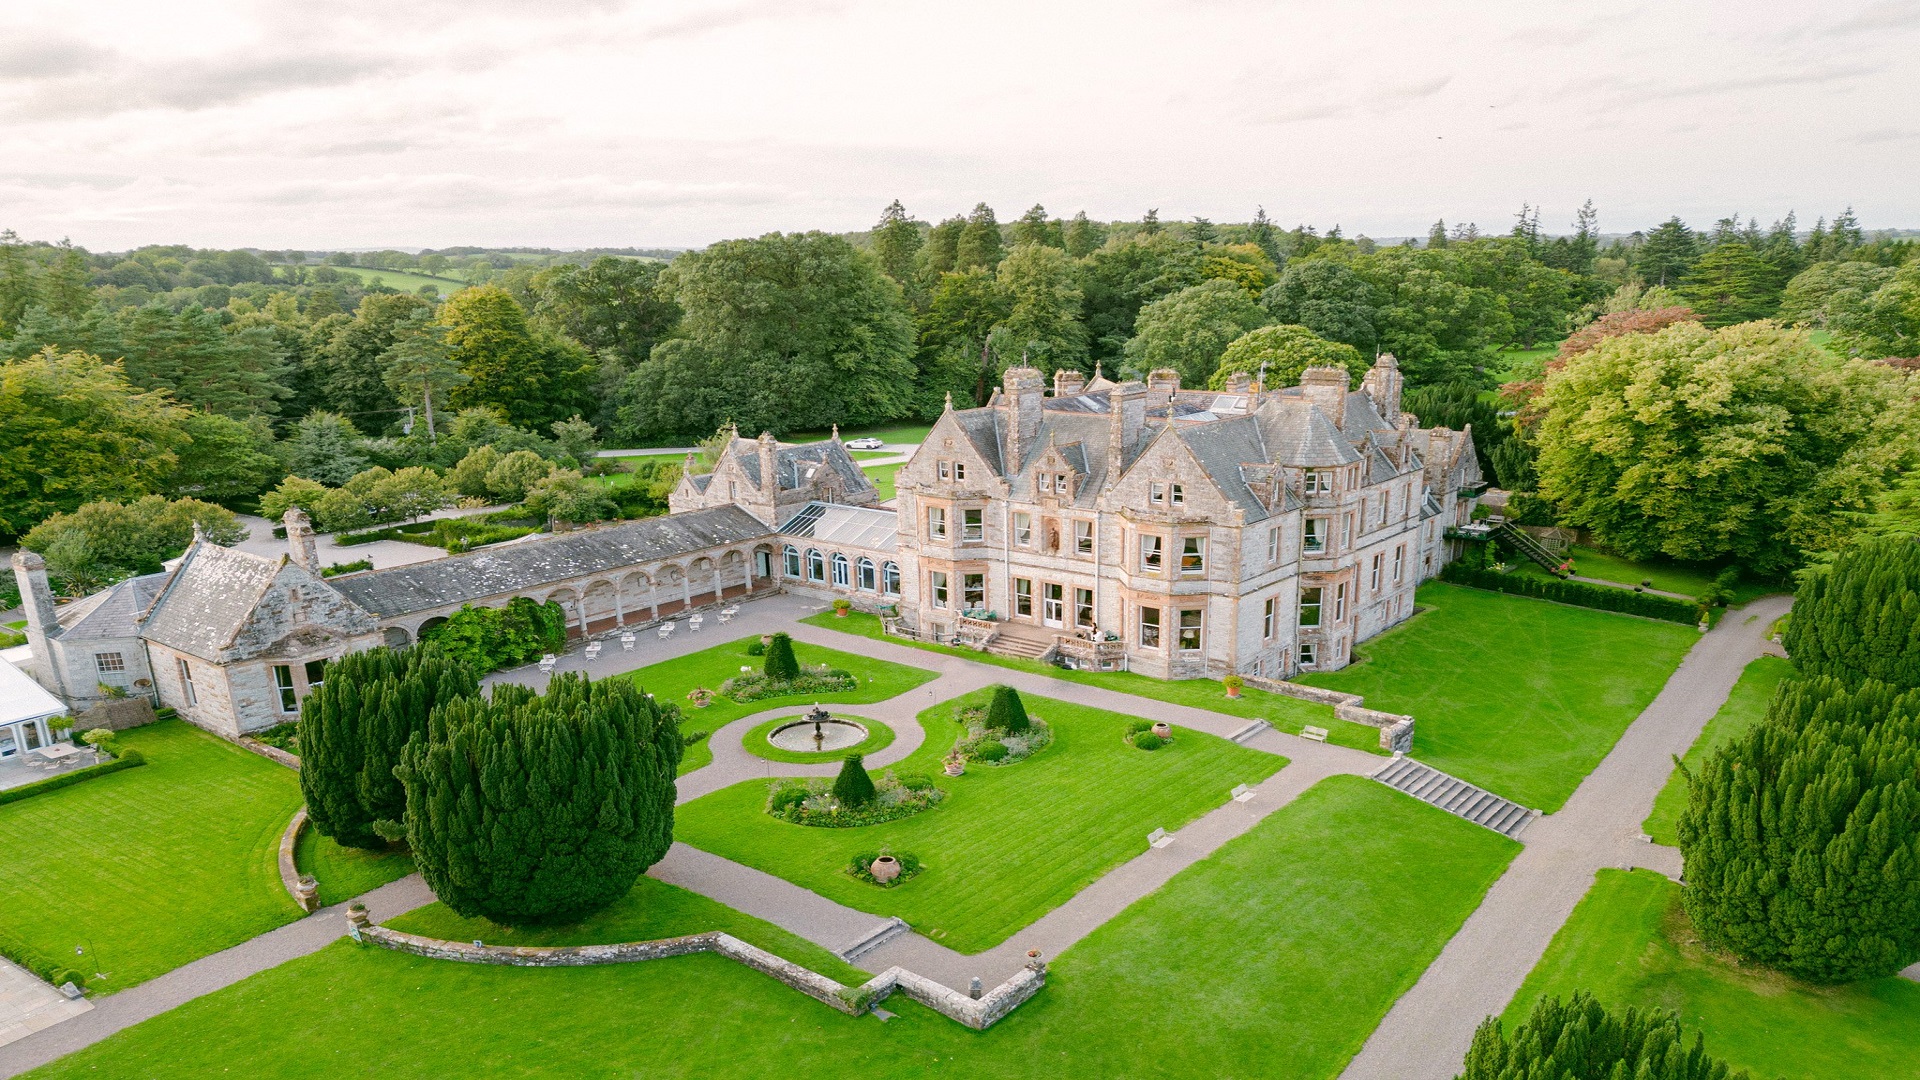 Embanked enclosureFairy fort / earthen ringfort · 1.1 mi
 LisnaspeenanMountain / peak · 1.2 mi
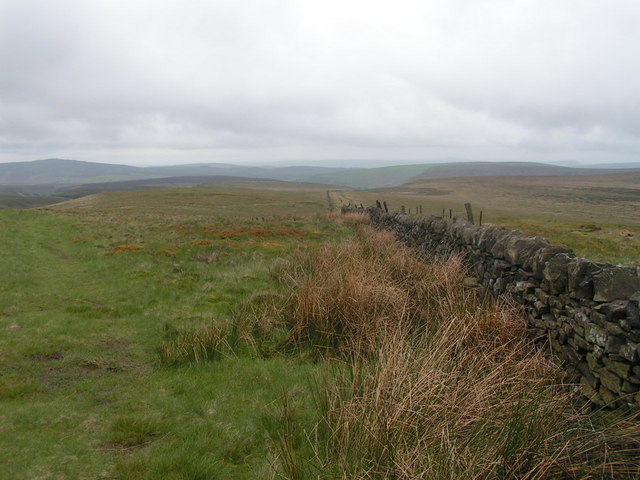 Fedd HillMountain / peak · 1.5 mi
 Back WoodForest · 1.9 mi
 Dartrey ForestForest · 2.3 mi
 Senator Billy Fox 1939 - 1974Memorial · 6.3 mi
 Roosky Castle (Site of)Castle, ringwork · 6.5 mi
 Gull IslandIslet · 9.0 mi
 Bush IslandIslet · 9.2 mi
Other information
Photo: National Inventory of Architectural Heritage · Website use allowed for educational or private purposes with source credit