What is recorded here
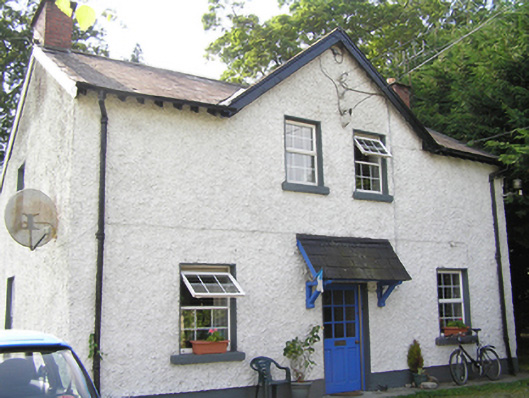
Detached three-bay two-storey former school master's house, built c.1895, with central gabled front, sited behind Marlborough National School, in use as house. Two-storey lean-to extension to rear c. 1990. Pitched artificial slate roof with black clay ridge tiles and a central gable rising from front elevation and red brick chimneys to gable end. Plastic gutter on exposed timber rafter feet with cast-iron downpipe. Timber bargeboard to main front gable and plastic bargeboard to side gable. Painted pebbledash rendered walling with smooth rendered plinth course. Square-headed window openings, patent rendered reveals with painted stone sills, uPVC windows on both floors. Lean-to slate canopy to front entrance with exposed timber frame and stop-chamfer detailing. Square-headed door opening with replacement timber glazed door. Site enclosed with rubblestone wall to south and west, and concrete block wall to east. Steel gates on iron posts to Stradbally Road.
A well composed late nineteenth-century school master's house. Although it has lost many of its original features, it is a good example of a characteristic building type, and which also demonstrates the importance placed on education in that period.
This does not grant access. Most recorded buildings are privately owned; view them only from public ground unless the owner allows entry.
Places near here
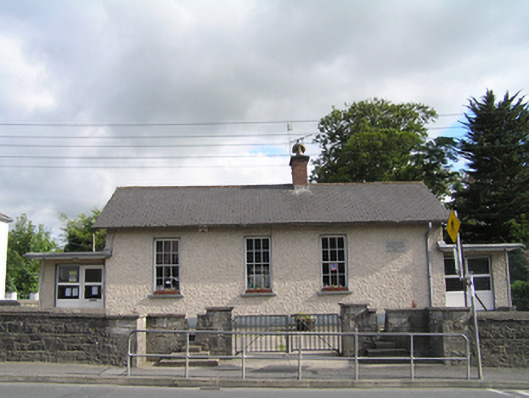 Maryborough National Schoolschool · 62 yd
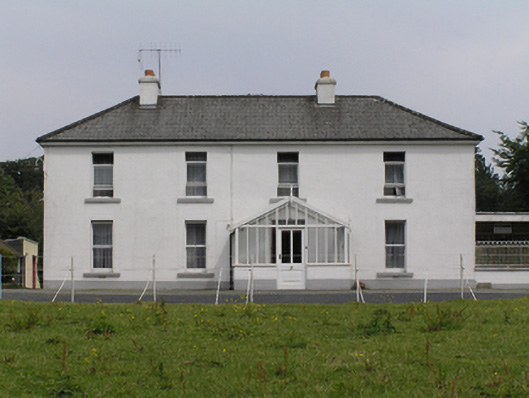 Annebrook Househouse · 67 yd
 Burial Ridge of MaryboroughMemorial · 201 yd
 Town defences in MaryboroughTown defences · 261 yd
 Ridge Grave YardGraveyard · 264 yd
 ConventCastle, tower house · 327 yd
 Old Barrack, Mill LandCastle, unclassified · 431 yd
 Portlaoise CourthouseMemorial · 540 yd
 Rock of DunamaseCastle · 3.4 mi
 Rock of Dunamase InformationVisitor information · 3.5 mi
 Rock of CashelMountain / peak · 3.7 mi
 Giant SequoiaGiant Sequoia · 6.4 mi
Other information
Photo: National Inventory of Architectural Heritage · Website use allowed for educational or private purposes with source credit