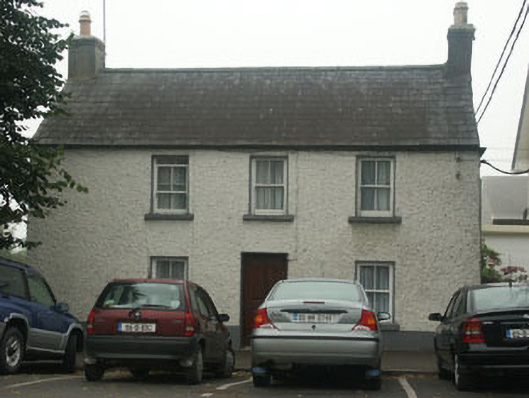
What is recorded here
Detached three-bay two-storey house, built c.1840. The house is finished in render. The replacement panelled front door is set within a flat headed opening. Window openings are also flat headed with two over two timber sash frames. The pitched roof is finished with natural slate with cast-iron rainwater goods. The chimneystacks have corbelled caps and clay pots. The building has a road frontage.
This modest but well preserved house has retained most of its detail and all of its charm. It maintains the building line which is so important to the centre of this town.
This does not grant access. Most recorded buildings are privately owned; view them only from public ground unless the owner allows entry.
Places near here
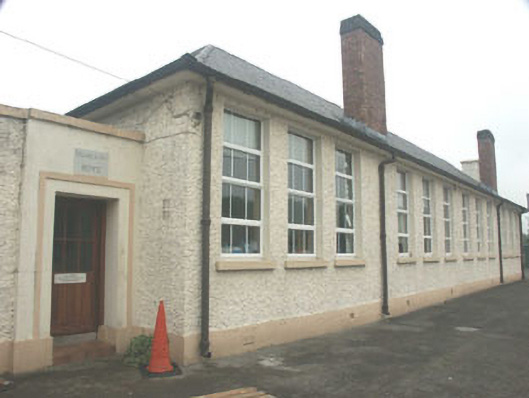 Blessington National Schoolschool · 82 yd
 W. Twyfordhouse · 84 yd
 The Square RenewalMemorial · 156 yd
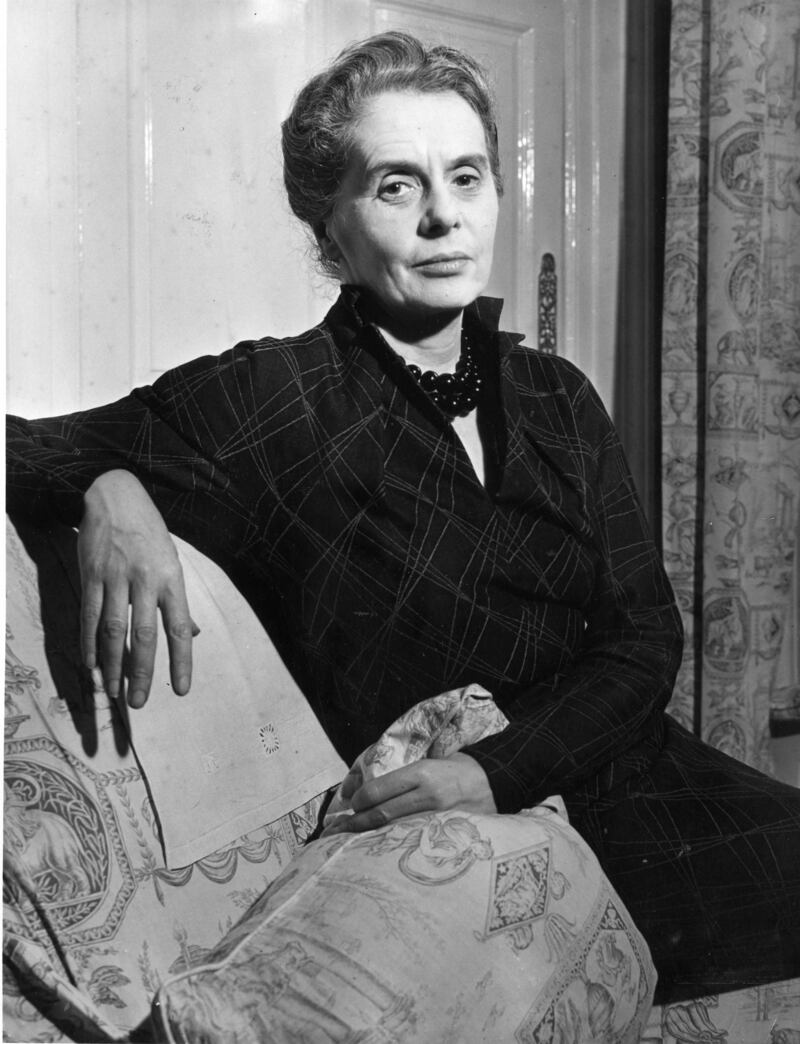 Dame Ninette de ValoisMemorial · 171 yd
 ToberanbrickHoly well · 446 yd
 IndicatedEnclosure · 879 yd
 Blessington DemesneWood · 893 yd
 Deer Park PlantationForest · 1715 yd
 Castle (in ruins)Castle, tower house · 1.4 mi
 CastleCastle, tower house · 1.9 mi
 Artisans WorkshopsHeritage attraction · 2.7 mi
 National Bird of Prey CentreHeritage attraction · 2.7 mi
Other information
Photo: National Inventory of Architectural Heritage · Website use allowed for educational or private purposes with source credit