What is recorded here
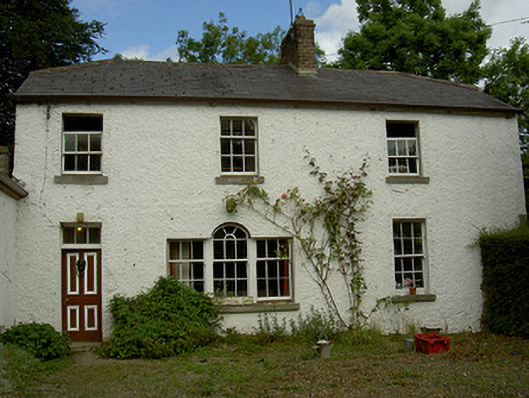
Detached three-bay two-storey house, built c. 1780, part of a complex of formerly outbuildings attached to Beltichburne demesne, now in private domestic use. Rectangular-plan, single-storey extension to west c. 1960, ten-bay single-storey former stable block attached to south. Suppressed-hipped slate roof to main building, clay hip and ridge tiles, red brick corbelled chimneystack, profiled cast-iron gutters on corbelled eaves course, cast-iron downpipes, pitched slate roof to extension. Painted roughcast-rendered walling. Square-headed window openings, painted smooth rendered soffits and reveals, tooled limestone sills, painted timber sliding sash windows, six-over-six to ground floor, three-over-six to first floor and north elevation, Venetian window to north ground floor east elevation. Square-headed door opening, painted smooth rendered soffit and reveals, painted timber raised and fielded panelled door with door furniture, tripartite overlight. Pitched corrugated-asbestos roof to stable block; painted roughcast-rendered walling; square-headed window openings, painted six-over-six timber sliding sash windows, round-headed window opening to north elevation; round-headed door opening, painted timber door with glass panels and moulded timber bottom panel, wrought-iron sunbeam fanlight; blocked segmental-headed openings to south elevation west. Ranges of single and two-storey outbuildings including coach house, privy block, potting sheds to north around gravel and brick-paved yards, some now converted to domestic use; hipped and pitched slate roofs, some corrugated-iron to northern most yard; painted brick, painted random rubble and unpainted coursed random rubble walling with dressed ashlar quoins; stone coach house with square-headed window openings with red brick jambs and lintels and timber sliding sash windows, exposed box sliding sash windows to privy block; variety of painted timber vertically-sheeted doors to outbuildings. Complex located to north-west of Beltichburne; orchards and fields to north and north-west with red brick walling; garden to south bounded by tooled ashlar stone plinth wall with cast-iron railing, piers with finials and gates; site bounded to west by random coursed stone wall, circular gate piers to north and south of house, wrought-iron gates; lanes running north-south and east-west around complex.
This attractive complex of outbuildings are a fine example of such structures which played an intrinsic role in the running of a demesne. The variety of buildings within the complex and the survival of a walled garden offer an insight into the workings of the demesne and as such are of social historic interest. While retaining much fabric including sliding sash windows and some fine doors, their use as a riding school means a degree of continuity of function for the complex.
This does not grant access. Most recorded buildings are privately owned; view them only from public ground unless the owner allows entry.
Places near here
 Beltichburne Housecountry house · 242 yd
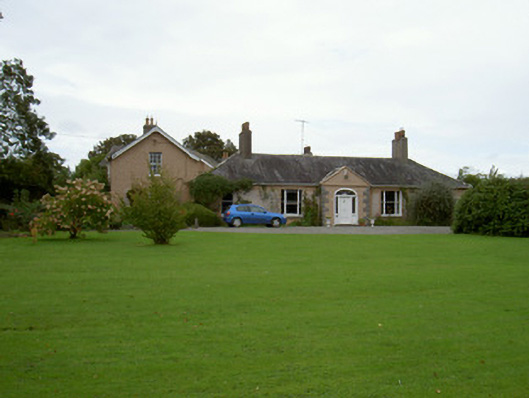 Beltichburne Cottagehouse · 754 yd
 Not inidcatedEnclosure · 1593 yd
 Enclosure in Carstown (ferrard By; Termonfecin Par.)Enclosure · 1609 yd
 Beaulieu House and GardensHeritage attraction · 1.0 mi
 Castle (Site of)Castle, tower house · 1.5 mi
 CarstownCastle, unclassified · 1.5 mi
 Newgrange Business ParkMemorial · 4.3 mi
 Yellow IslandIslet · 4.6 mi
 Grove IslandIslet · 4.9 mi
 Battle of Julianstownbattle · 5.0 mi
 MonasterboiceEarly monastic site · 5.6 mi
Other information
Photo: National Inventory of Architectural Heritage · Website use allowed for educational or private purposes with source credit