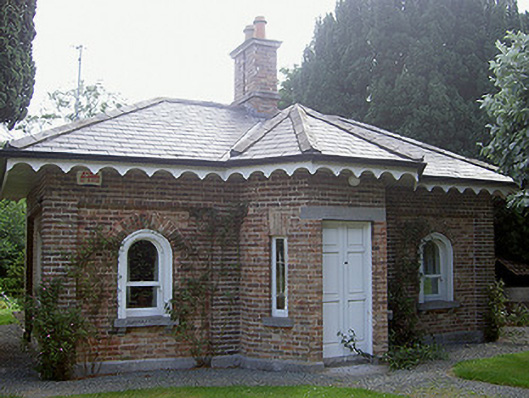
What is recorded here
Detached three-bay two-storey red brick former gate lodge, built c. 1860, now in private domestic use. Apsidal porch to west, extension to east. Hipped slate roof, clay ridge tiles, central red brick and limestone corbelled chimneystack, overhanging eaves with painted rendered soffit and carved timber eaves boards, uPVC gutters. Red brick Flemish bond walling, tooled limestone plinth. Round-headed window openings to flat-arched recesses, painted carved timber surrounds, tooled stone sills supported by corbels, painted one-over-one timber sliding sash windows. Square-headed door opening, tooled limestone lintel, painted timber three-panel double doors, dressed limestone threshold. Located to north-west of main house, surrounded by mature grounds, cast-iron lamp standard to west; gateway to west having cast-iron gates and piers flanked by cast-iron railings on tooled limestone plinth terminating in tooled limestone piers with chamfered corners and limestone and cast-iron caps, cut stone carriage stops inside gates.
This attractive gate lodge together with its associated entrance gates and railings forms an enticing entry to Beltichburne. Though original fabric has been lost, it has been sympathetically restored and extended and retains its appealing charm. The intricate cast-iron entrance adds aesthetic appeal and is a striking feature on the roadside.
This does not grant access. Most recorded buildings are privately owned; view them only from public ground unless the owner allows entry.
Places near here
 Beltichburne Housecountry house · 475 yd
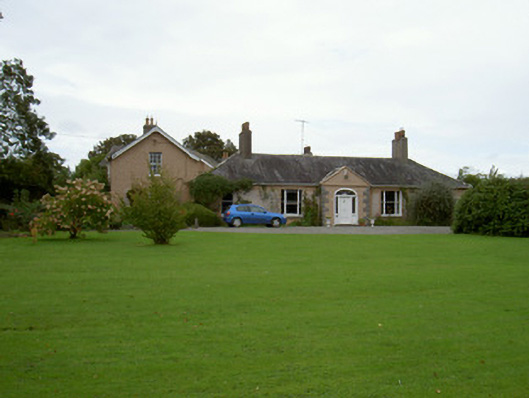 Beltichburne Cottagehouse · 681 yd
 Fulacht fia in Carstown (ferrard By; Termonfecin Par.)Fulacht fia · 1383 yd
 Enclosure in Carstown (ferrard By; Termonfecin Par.)Enclosure · 1448 yd
 Beaulieu House and GardensHeritage attraction · 1.1 mi
 CarstownCastle, unclassified · 1.4 mi
 Castle (Site of)Castle, tower house · 1.5 mi
 Newgrange Business ParkMemorial · 4.3 mi
 Yellow IslandIslet · 4.6 mi
 Grove IslandIslet · 4.8 mi
 MonasterboiceEarly monastic site · 5.4 mi
 Glenmore ForestWood · 6.0 mi
Other information
Photo: National Inventory of Architectural Heritage · Website use allowed for educational or private purposes with source credit