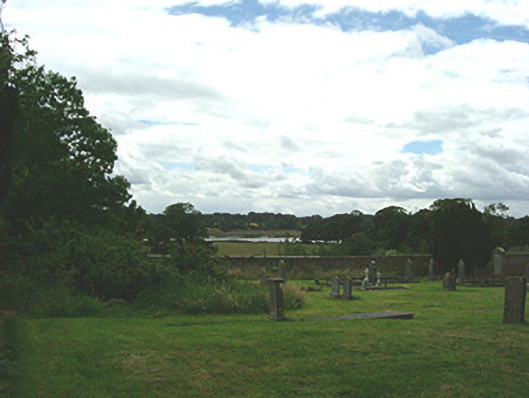
What is recorded here
Red brick walled garden, built c. 1750. L-plan with ground sloping southwards. Red brick Flemish bond walling to north and west with buttresses at intervals, west wall steps southwards, rendered stone and brick coping surviving in places. Southern and south-eastern walls removed, garden currently enclosed by planting. Vehicular entrance to south-west corner having red brick square gate piers, rendered hipped cap stones, painted steel double gates; pointed arch door opening to north wall, painted timber and steel door; pointed arch red brick door opening with pediment and stone coping stones to north-east corner at junction with potting shed. Located to south-east of Beaulieu House
This well constructed walled garden is located in close proximity to Beaulieu House and church and a key feature of the Demesne. The garden stands as a reminder of the way in which a large demesne would have been managed with the production of fruit and vegetables for the big house being undertaken on site. The walled garden is still a well managed and maintained garden and a focus for many visitors to the house.
This does not grant access. Most recorded buildings are privately owned; view them only from public ground unless the owner allows entry.
Places near here
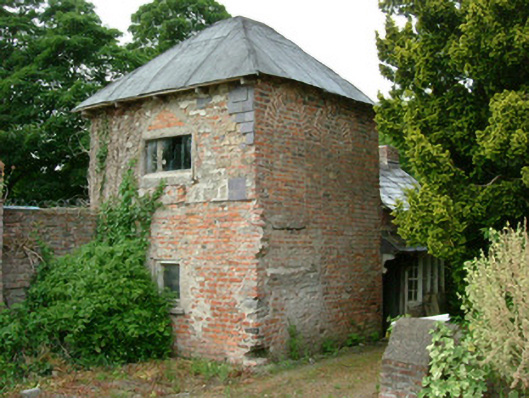 Beaulieu Houseworker's house · 76 yd
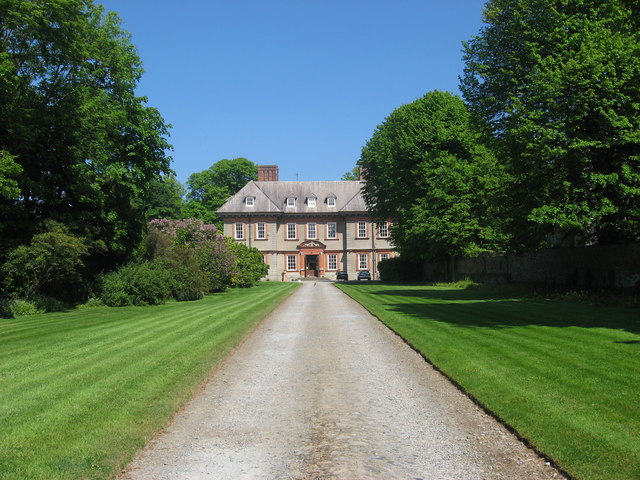 Beaulieu Ho.House, 17th century · 133 yd
 Beaulieu House and GardensHeritage attraction · 133 yd
 Grave YardGraveyard · 1060 yd
 Holy well in MorningtonHoly well · 1286 yd
 Site of Old CastleCastle, unclassified · 1.3 mi
 RuinCastle, tower house · 1.3 mi
 Newgrange Business ParkMemorial · 3.7 mi
 Battle of Julianstownbattle · 4.0 mi
 Yellow IslandIslet · 4.4 mi
 Grove IslandIslet · 4.7 mi
 Glenmore ForestWood · 5.6 mi
Other information
Photo: National Inventory of Architectural Heritage · Website use allowed for educational or private purposes with source credit