What is recorded here
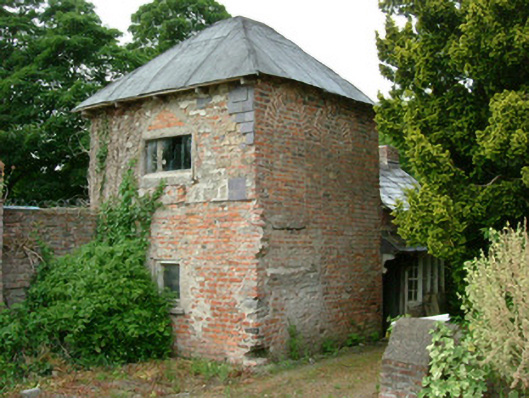
Detached single-bay single-storey red brick gardener's house, built c.1840, now disused. Square-plan, canted bay window to east, two-storey tower to south. Pitched slate roof, clay ridge tiles, red brick flat-capped chimneystack, overhanging eaves on unpainted timber brackets; slate roof to canted bay; hipped asphalt roof to tower. Red brick Flemish bond walling, weather-slating to upper level of tower west elevation. Painted timber four-over-four fixed light windows to canted bay; square-headed window openings to tower, painted timber fixed light windows; bricked up pointed arch window openings to east elevations tower. Square-headed door opening, slated canopy on timber brackets, painted timber moulded door surround, painted vertically-sheeted timber door. Located in the south-west corner of Beaulieu House walled garden and forming part of the western boundary wall; pair of gate piers and mild steel metal gates to south.
This fine red brick gardener's house is an integral part of the Beaulieu walled garden and demesne. The height and proportions of the tower adds an element of importance to small functional building and would have been used for surveillance of the garden. The quality red brick construction and window detailing adds to the character of the building.
This does not grant access. Most recorded buildings are privately owned; view them only from public ground unless the owner allows entry.
Places near here
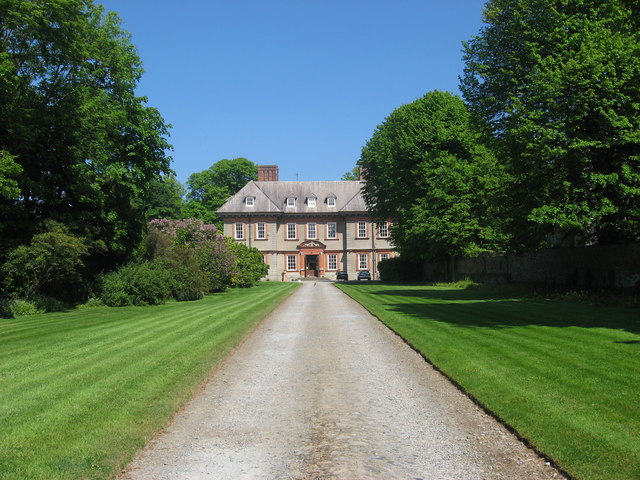 Beaulieu Ho.House, 17th century · 208 yd
 Beaulieu House and GardensHeritage attraction · 209 yd
 Church in BeaulieuChurch · 429 yd
 Grave YardGraveyard · 1067 yd
 Holy well in MorningtonHoly well · 1241 yd
 Site of Old CastleCastle, unclassified · 1.3 mi
 RuinCastle, tower house · 1.3 mi
 Newgrange Business ParkMemorial · 3.7 mi
 Battle of Julianstownbattle · 3.9 mi
 Yellow IslandIslet · 4.3 mi
 Grove IslandIslet · 4.7 mi
 Glenmore ForestWood · 5.6 mi
Other information
Photo: National Inventory of Architectural Heritage · Website use allowed for educational or private purposes with source credit