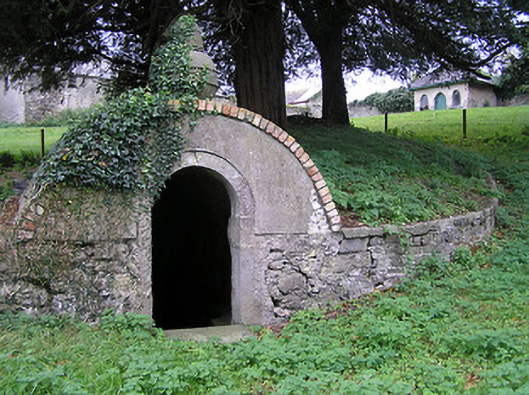
What is recorded here
Detached three-bay single-storey Gothic-style summer house, c.1825, on a square plan. Pyramidal slate roof with clay ridge tiles, and no rainwater goods on overhanging timber eaves. Painted rendered walls over random rubble limestone construction. Pointed-arch window openings with cut-limestone sills, and remains of timber fittings. Pointed-arch door opening with timber boarded door. Set back from road in grounds shared with Bayswell House.
A picturesque summer house in a pared-down, almost naïve Gothic style contributing pleasantly to the group and setting values of the Bayswell House estate.
This does not grant access. Most recorded buildings are privately owned; view them only from public ground unless the owner allows entry.
Places near here
 Crucifixion plaque in BayswellCrucifixion plaque · 30 yd
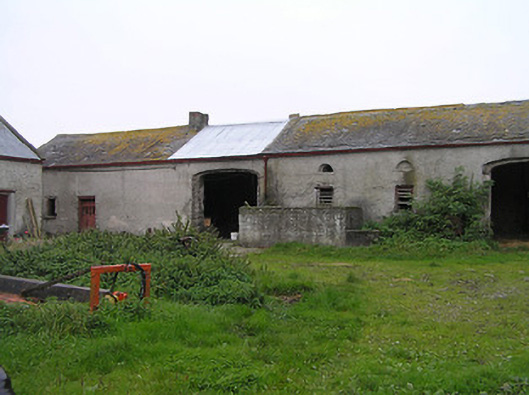 Bayswell Housefarmyard complex · 40 yd
 Ladys WellHoly well · 43 yd
 Saint Michael's Catholic Churchchurch/chapel · 1445 yd
 Castle PierceHouse, fortified house · 1587 yd
 IndicatedCastle, ringwork · 1.2 mi
 Cnoc SeanrathaMemorial · 1.9 mi
 DelaneyMemorial · 3.3 mi
 Tullow HillMountain / peak · 4.1 mi
 Street fieldArchaeological place · 4.3 mi
 Clonmeen WoodWood · 4.5 mi
 Clomantagh HillMountain / peak · 5.3 mi
Other information
Photo: National Inventory of Architectural Heritage · Website use allowed for educational or private purposes with source credit