What is recorded here
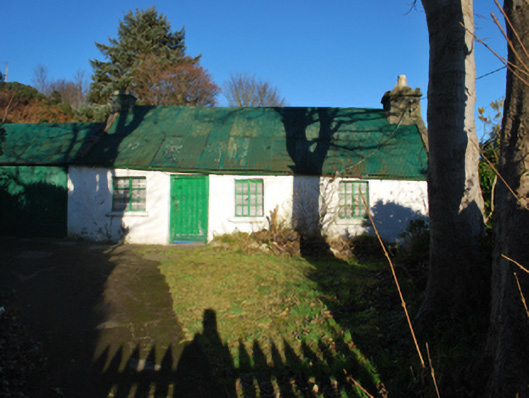
Detached four-bay single-storey direct entry house, extant 1837, on a rectangular plan. Now disused. Pitched corrugated-iron roof with pressed iron ridge, concrete or rendered coping to gables with rendered chimney stacks to apexes having stepped capping supporting yellow terracotta octagonal pots, and cast-iron rainwater goods on exposed timber rafters. Limewashed rendered battered walls. Square-headed off-central door opening with concealed dressings framing timber boarded door. Square-headed window openings with limewashed sills, and concealed dressings framing casement windows. Set in own grounds with limewashed piers to perimeter supporting timber double gates.
A house identified as an integral component of the vernacular heritage of south County Dublin by such attributes as the rectilinear direct entry plan form; the construction in unrefined local fieldstone displaying a feint battered silhouette; and the high pitched roof originally showing a thatch finish according to the ""House and Building Return"" Form of the National Census (NA 1901; NA 1911).
This does not grant access. Most recorded buildings are privately owned; view them only from public ground unless the owner allows entry.
Places near here
 post boxpost box · 278 yd
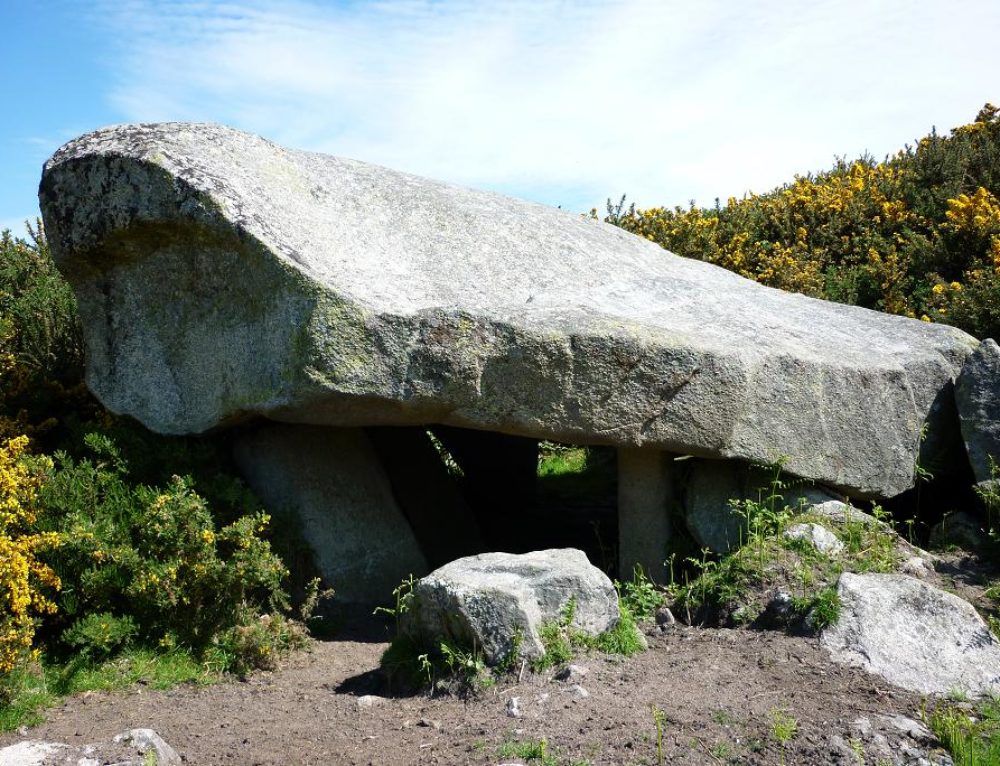 Well in BarnaculliaWell · 464 yd
 Enclosure in WoodsideEnclosure · 581 yd
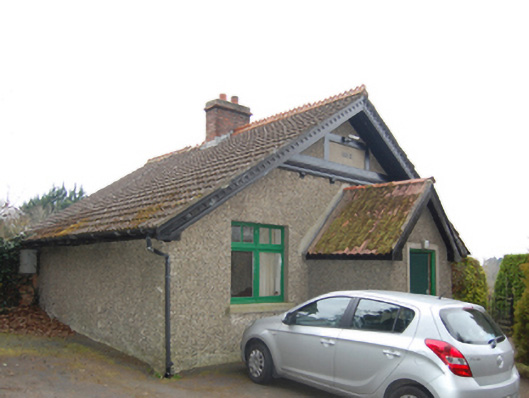 Fern Hillgate lodge · 645 yd
 Native WoodlandWood · 839 yd
 Three Rock MountainMountain / peak · 1233 yd
 Explorium: National Sport and Science CentreMuseum · 1260 yd
 Ticknock WoodForest · 1277 yd
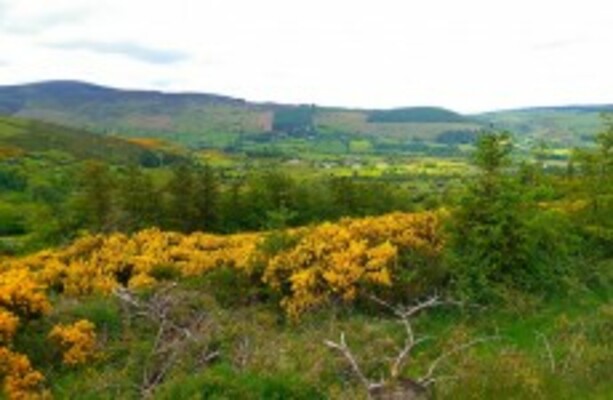 Dublin Mountains WayWalking route · 1557 yd
 Telshaun HillMountain / peak · 1738 yd
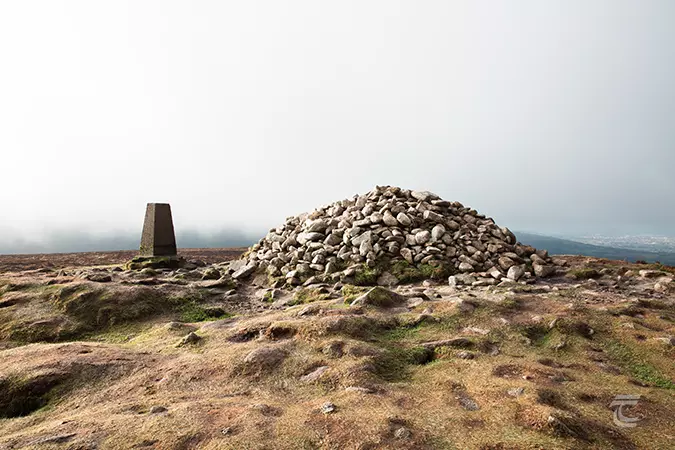 Ticknock - Fairy Castle LoopWalking route · 1753 yd
 Murphystown Castle (in ruins)Castle, tower house · 1.2 mi
Other information
Photo: National Inventory of Architectural Heritage · Website use allowed for educational or private purposes with source credit