What is recorded here
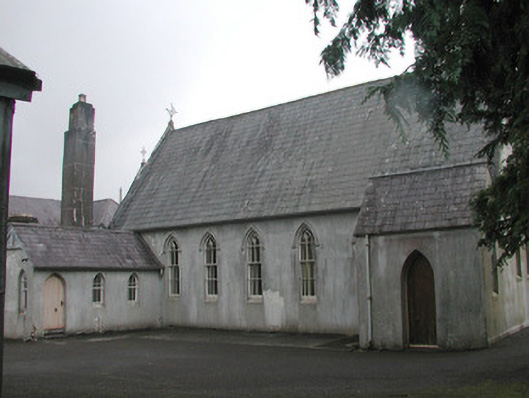
Attached six-bay single-storey rendered former Catholic chapel, built c. 1890, now redundant. Attached at east to convent buildings. Three-bay single-storey pitched roof sacristy to east end of north elevation, single-bay single-storey porch to north elevation in line with and gable-fronted to west elevation, two-storey link building to south-east. Pitched slate roofs with fish-scale banding, clay ridge tiles, moulded cast-iron gutters on painted timber fascia on exposed rafter ends. Tall unpainted smooth-rendered square chimney to east of vestry. Unpainted smooth-rendered walling. Lancet window openings, hood mouldings with ivy motif label stops, splayed flush sills, painted plain-glazed timber sash windows with coloured glass margins, wrought-iron window guards with fleur-de-lys finials. Pointed-arched door opening, painted vertically-sheeted timber door. Part of a complex of convent buildings, landscaped grounds to west.
This chapel, attached to the convent of the Sisters of Charity, is a simple yet very pleasing building. The roof with its band of fish-scale slates dominates the site. The lancet windows, with their simple coloured glass margined sash windows and unusual window guards are unpretentiously elegant.
This does not grant access. Most recorded buildings are privately owned; view them only from public ground unless the owner allows entry.
Places near here
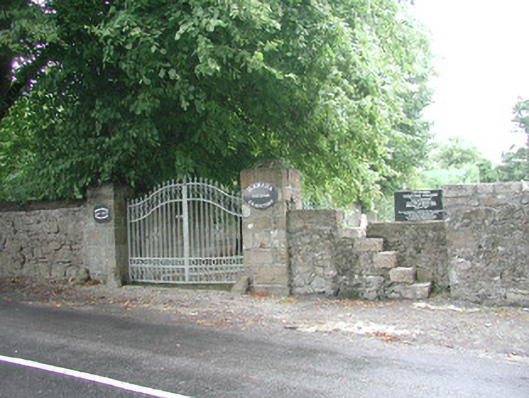 Banada Graveyardgraveyard/cemetery · 233 yd
 Banada AbbeyReligious house, Augustinian friars · 236 yd
 IndicatedEnclosure · 532 yd
 Indicated (1838).Fairy fort / earthen ringfort · 549 yd
 Castle (Site of)Castle, unclassified · 1.0 mi
 Ballyara Castle (in Ruins)Castle, unclassified · 2.5 mi
 Tawnyart WoodWood · 3.6 mi
 New WoodWood · 3.8 mi
 Mass RockNamed rock · 4.8 mi
 Lough Talt TrailVisitor information · 5.3 mi
 Muckelty HillMountain / peak · 5.7 mi
 Old Cave Burial GroundArchaeological place · 6.3 mi
Other information
Photo: National Inventory of Architectural Heritage · Website use allowed for educational or private purposes with source credit