What is recorded here
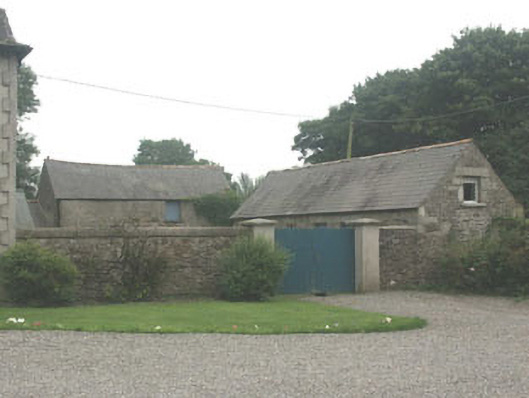
Detached multiple-bay mainly one and a half-storey grouping of outbuildings, built c.1885. The buildings are constructed in part rendered granite rubble. Walls extend from the outbuilding to the rectory to form a roughly rectangular stableyard. Door openings, including hay loft doors are flat-headed with timber sheeted doors. Window openings are also flat-headed with replacement fixed timber frames. Pitched roofs are finished with natural slate and have cast-iron rainwater goods. The buildings are set to the west and south of the rectory.
This is a mainly original group of outbuildings, which although important in their own right, share a group value with the adjacent church and rectory. They add much to the heritage of the area.
This does not grant access. Most recorded buildings are privately owned; view them only from public ground unless the owner allows entry.
Places near here
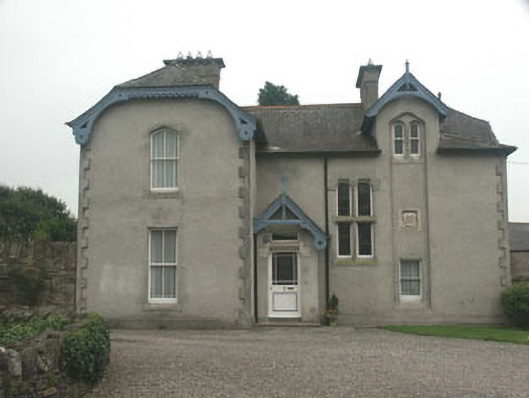 Saint Mary's Church (Baltinglass)rectory/glebe/vicarage/curate's house · 22 yd
 CastleCastle, tower house · 36 yd
 AbbeyReligious house, Cistercian monks · 90 yd
 Enclosure in SruhaunEnclosure · 589 yd
 IndicatedFairy fort / earthen ringfort · 638 yd
 Tinoran HillMountain / peak · 1.4 mi
 Site of CastleCastle, unclassified · 1.5 mi
 Rahill Church (in ruins), GraveyardChurch · 2.2 mi
 Sam McAllistair GraveMemorial · 3.3 mi
 European ashEuropean ash · 3.3 mi
 Saint Brigit's Mass StoneNamed rock · 3.3 mi
 Saint Brigit's ChairNamed rock · 3.5 mi
Other information
Photo: National Inventory of Architectural Heritage · Website use allowed for educational or private purposes with source credit