
What is recorded here
Pair of semi-detached three-bay one and a half-storey houses, built c.1915. The houses are constructed in granite rubble with brick dressings and rendered gables. The replacement panelled doors are set within a flat-headed openings. Window openings are also flat-headed and have non matching top-hung timber replacement frames. The first floor windows are set within a gabled half dormer. The pitched roof is finished with natural slate with cast-iron rainwater goods; eaves are slightly overhanging with some decorative bargeboards. The chimneystacks are brick with a slightly corbelled caps and clay pots. The buildings are road fronted.
Though somewhat altered over the years this pair of small early 20th-century dwellings add much to the variety of the streetscape of the town.
This does not grant access. Most recorded buildings are privately owned; view them only from public ground unless the owner allows entry.
Places near here
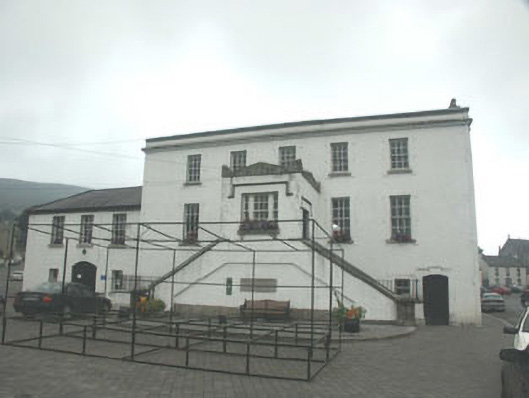 Baltinglass Courthousecourt house · 70 yd
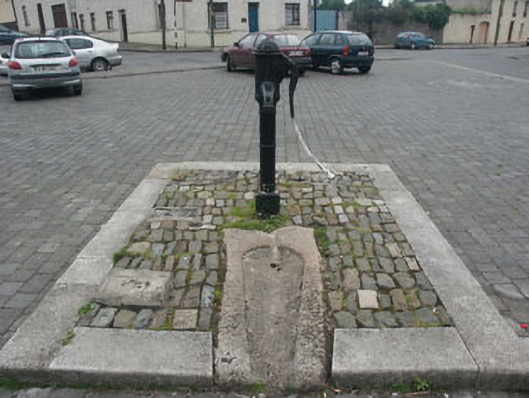 water pumpwater pump · 97 yd
 CastleCastle, tower house · 440 yd
 Enclosure in Baltinglass EastEnclosure · 739 yd
 IndicatedFairy fort / earthen ringfort · 884 yd
 Site of CastleCastle, unclassified · 1.3 mi
 Tinoran HillMountain / peak · 1.7 mi
 Rahill Church (in ruins), GraveyardChurch · 2.1 mi
 Sam McAllistair GraveMemorial · 3.1 mi
 Saint Brigit's Mass StoneNamed rock · 3.2 mi
 Saint Brigit's ChairNamed rock · 3.4 mi
 European ashEuropean ash · 3.5 mi
Other information
Photo: National Inventory of Architectural Heritage · Website use allowed for educational or private purposes with source credit