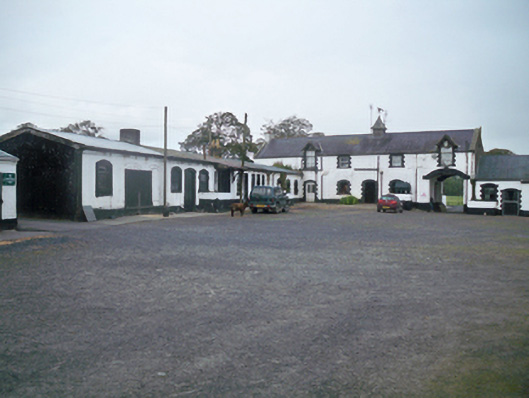
What is recorded here
L-plan stableyard, dated 1891. East range comprising two-storey block with integral carriage archway to north end and nine-bay single-storey stables to south end. North range comprises fifteen-bay single-storey stableblock having integral carriage archway towards middle and further single-storey stable block to west. Two-storey building has pitched slate roof, gabled half-dormer former pitching doors with timber bargeboards, rendered chimneystack, cast-iron rainwater goods, and square-profile louvered bellcote with pyramidal slate roof and weathervane. Painted smooth rendered walls with painted smooth rendered plinth. Segmental-headed window openings to ground floor, square-headed window openings to first floor with metal-framed windows, all having painted brick block-and-start surrounds. Segmental-headed door openings having block-and-start surrounds and half-glazed and timber doors. Segmental carriage archway having painted brick voussoirs and painted inscribed keystone. Single-storey range to south-east, having pitched corrugated-iron roof, painted rendered walls, and square-headed openings with timber half-doors, segmental-headed openings with painted brick block-and-start surrounds, having two-over-two pane timber sliding sash window and half-door. Single-storey range to north, having pitched corrugated-iron roofs with rendered chimneystacks and cast-iron rainwater goods, painted smooth rendered walls with painted smooth rendered plinth to east end, painted corrugated-iron walls to west end, segmental-headed window openings having block-and-start surrounds, with mixed timber framed and metal-framed windows, square-headed window openings having block-and-start surrounds with timber windows, and segmental-headed and square-headed door openings, having timber battened doors. Located to rear and east of Ballymore Park.
This notable stableyard retains its early form and much of its early fabric. The combination of openings with block-and-start surrounds and carriage archways contribute to its visual appeal. The complex is an interesting reminder of the complex resources required to maintain a medium-sized gentleman's house during the nineteenth century, and contributes positively to the group and settings values of the main house.
This does not grant access. Most recorded buildings are privately owned; view them only from public ground unless the owner allows entry.
Places near here
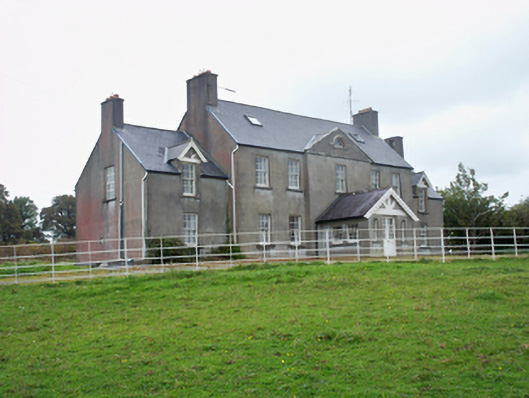 Ballymore Parkcountry house · 76 yd
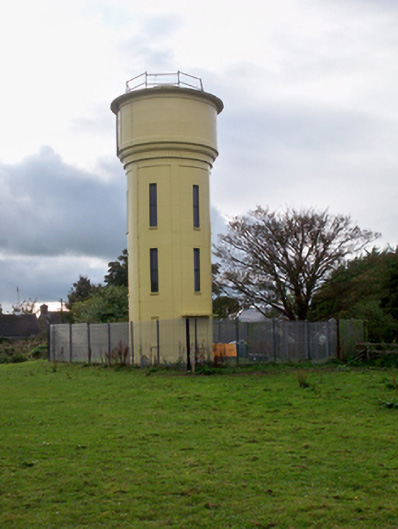 water towerwater tower · 609 yd
 IndicatedFairy fort / ringfort · 1077 yd
 Strongfort Castle (in ruins)Castle, tower house · 1252 yd
 Roo Castle (in ruins)Castle, tower house · 1534 yd
 Moyard WoodWood · 2.3 mi
 Athenry AbbeyHeritage attraction · 4.7 mi
 Athenry CastleHeritage attraction · 4.8 mi
 Horse-chestnutHorse-chestnut · 5.0 mi
 MweenisharanIslet · 9.1 mi
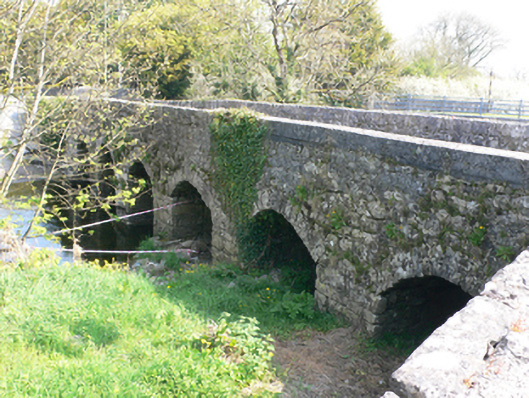 bridgebridge · 681 yd
Other information
Photo: National Inventory of Architectural Heritage · Website use allowed for educational or private purposes with source credit