What is recorded here
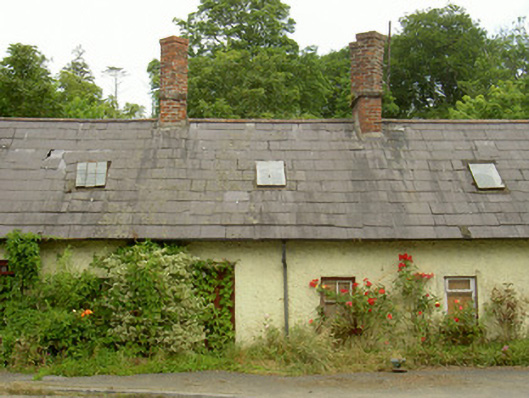
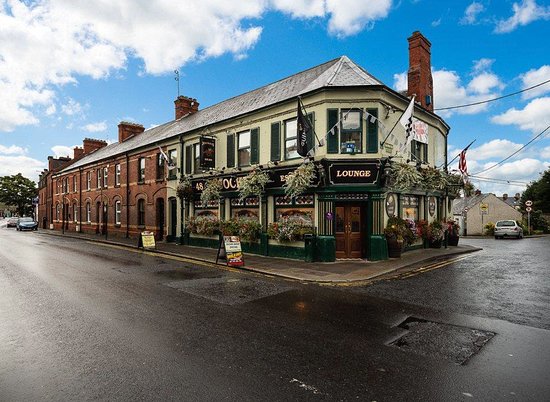
Terraced two-bay single-storey with attic house, built c. 1820, as part of a terrace of seven. Pitched slate roof, clay ridge tiles, metal fixed casement roof lights, unpainted red brick flat-capped chimneystack base, paired tall diamond-shaped flat-capped shafts, moulded half-round uPVC gutters bracketed to eaves. Painted roughcast-rendered walling. Square-headed window opening, painted smooth rendered reveals, painted stone sills, painted timber fixed-casement window. Square-headed door opening, painted stone plinth, curved reveals, painted timber vertically-sheeted door with central iron letterbox and door knob. Street fronted, flower bed to front, one of seven terraced houses.
This house forms part of a terrace that was built to house workers from the Ballymascanlon estate. The chimneystacks are particularly unusual and adding to the charm of the terrace.
This does not grant access. Most recorded buildings are privately owned; view them only from public ground unless the owner allows entry.
Places near here
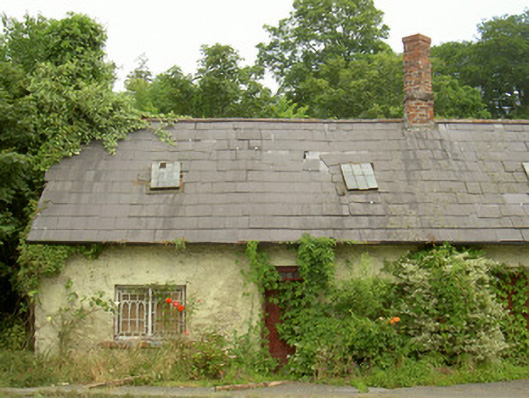 worker's houseworker's house · 8 yd
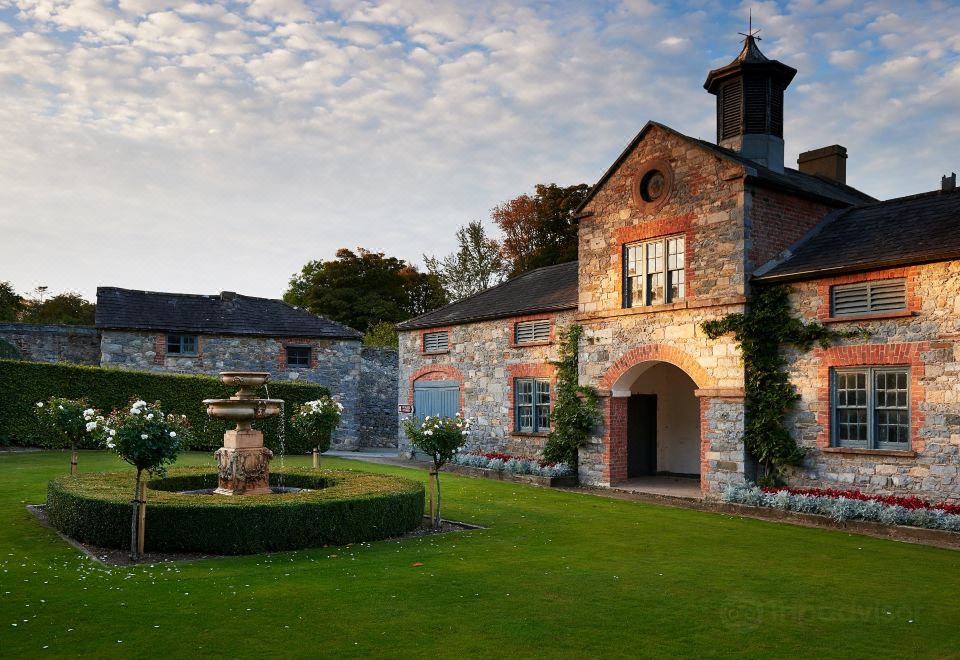 CastleCastle, tower house · 75 yd
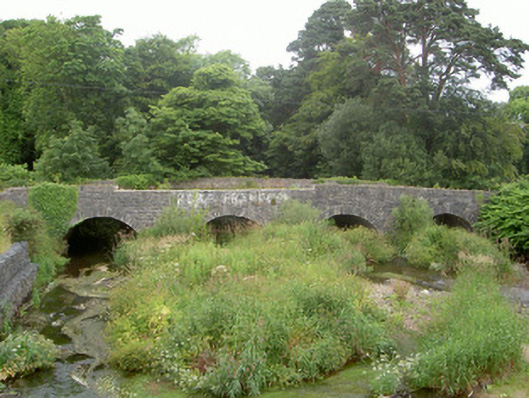 Ballymascanlan Bridgebridge · 144 yd
 Man-made underground passage in BallymascanlanMan-made underground passage · 337 yd
 Man-made underground passage in Bellurgan (dundalk Lwr By; Castletown Par.)Man-made underground passage · 766 yd
 Proleek DolmenArchaeological place · 996 yd
 Soldiers' PointHeadland · 1.5 mi
 TSS DundalkMemorial · 1.6 mi
 Battle of FaughartMajor battlefield · 1.6 mi
 The Round MountainMountain / peak · 2.1 mi
 John WattersMemorial · 2.2 mi
 Louth County MuseumMuseum · 2.5 mi
Other information
Photo: National Inventory of Architectural Heritage · Website use allowed for educational or private purposes with source credit