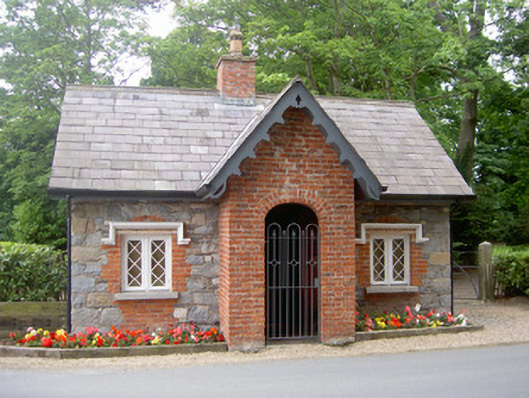
What is recorded here
Detached three-bay single-storey with attic former gate lodge, built c. 1840. Gable-fronted porch to central bay of south-east elevation, lean-to extension to north-west. Pitched slate roof, clay ridge tiles, red brick corbelled chimneystack, terracotta pot, roof lights to extension, overhanging eaves, painted timber soffits, painted timber bargeboards, uPVC rainwater goods. Coursed rubble walling to main block, red brick walling to porch, squared coursed sandstone and red brick to extension. Square-headed window openings, red brick block-and-start surrounds, red brick relieving arch over timber lintel, tooled granite sills, painted timber hood moulding and casement windows. Square-headed door opening, red brick block-and-start surround, timber lintel painted timber sheeted door, round-headed door opening to porch, cast- and wrought-iron gate, granite threshold. Square-profile granite gate piers, wrought-iron gate to north-west. Set back from main road within grounds of Ballymascanlon House.
This former gate lodge has retained much of its original character through the careful restoration and extension of the building. The fine proportions are enhanced by the use of quality materials and sympathetic detailing. The gate lodge formed part of the Ballymascanlon Estate.
This does not grant access. Most recorded buildings are privately owned; view them only from public ground unless the owner allows entry.
Places near here
 Saint Mary's Parochial HallOfficially recorded historic building · 246 yd
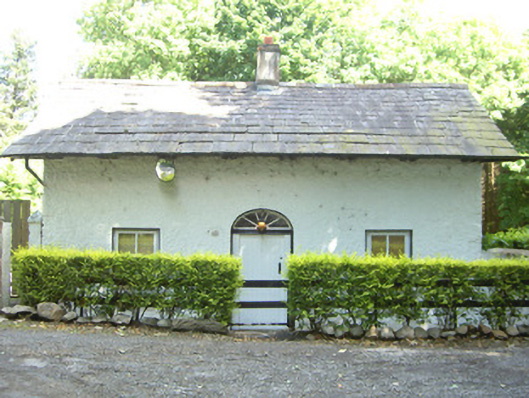 Ballymascanlan Housegate lodge · 305 yd
 Man-made underground passage in BallymascanlanMan-made underground passage · 384 yd
 Enclosure in Ballymascanlan,culforeEnclosure · 455 yd
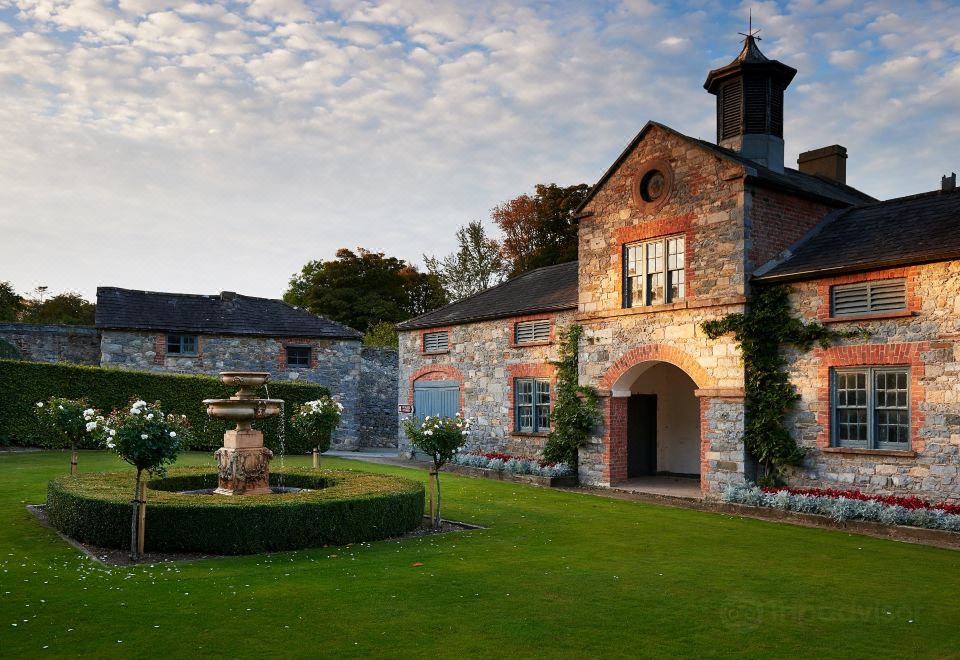 CastleCastle, tower house · 709 yd
 Proleek DolmenArchaeological place · 960 yd
 Battle of FaughartMajor battlefield · 1.2 mi
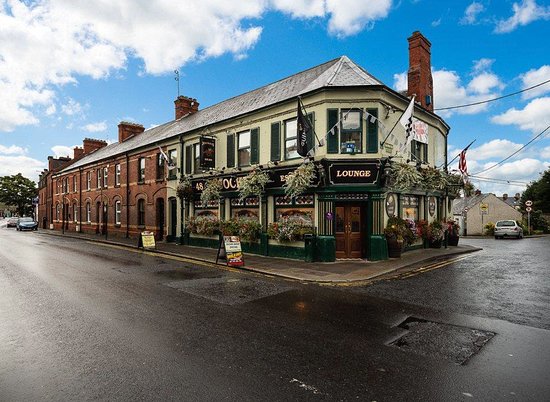 TSS DundalkMemorial · 1.8 mi
 Soldiers' PointHeadland · 1.8 mi
 The Round MountainMountain / peak · 2.4 mi
 Louth County MuseumMuseum · 2.5 mi
 Raskeagh FortCastle, motte and bailey · 2.6 mi
Other information
Photo: National Inventory of Architectural Heritage · Website use allowed for educational or private purposes with source credit