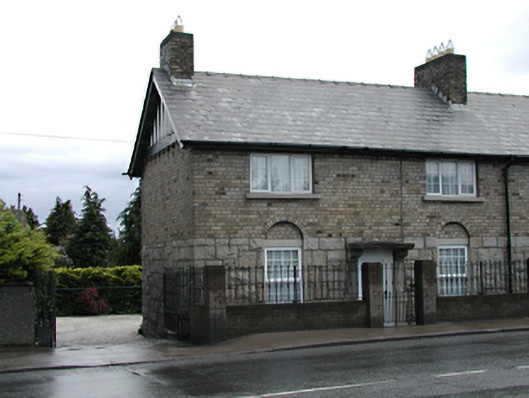
What is recorded here
Semi-detached three-bay two-storey house, c.1905. uPVC casement windows set in snecked rock-faced granite ground floor and beige brick first floor walls. Ground floor windows have round-arched blind recesses above. Granite porch hood supported by granite corbels over central uPVC door. Pitched artificial slate roof with brick chimney stacks.
The group of eight houses, of which this is a part, is attractive, engaging and informally arranged, with a common palette of materials deployed in subtly varying ways, showing the strength of local authority architecture at this time. This house retains much original fabric, and is prominently sited by the main road.
This does not grant access. Most recorded buildings are privately owned; view them only from public ground unless the owner allows entry.
Places near here
 9th Locklock · 47 yd
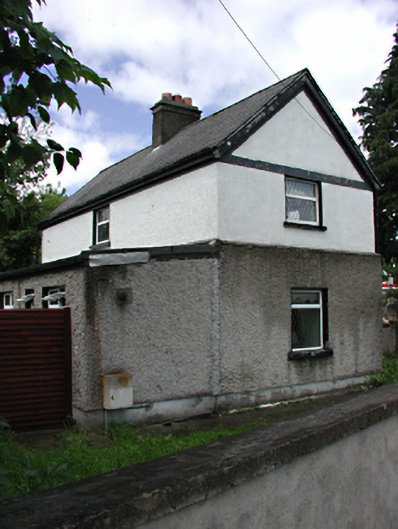 lock keeper's houselock keeper's house · 74 yd
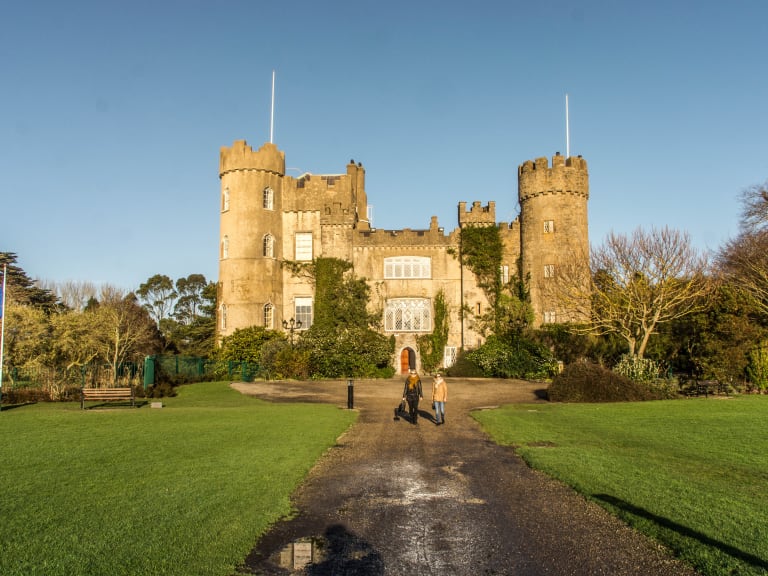 CastleCastle, unclassified · 823 yd
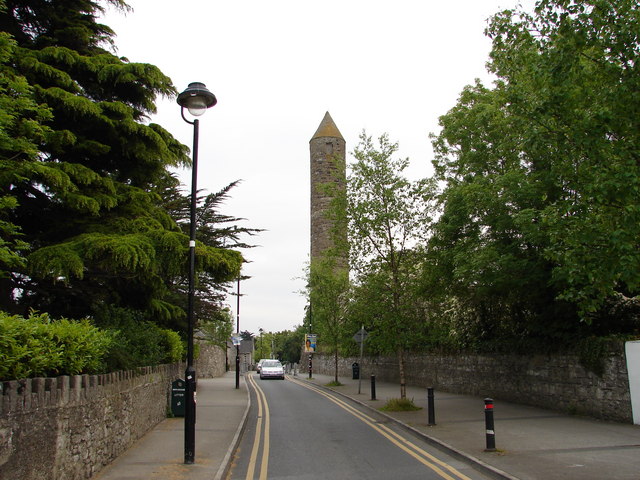 The Round TowerVisitor information · 844 yd
 Round TowerRound tower · 912 yd
 Clondalkin Round TowerHeritage attraction · 912 yd
 Partially indicatedEcclesiastical enclosure · 945 yd
 Corkagh DemesneMemorial · 1.2 mi
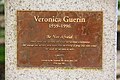 Veronica Guerin memorialMemorial · 1.2 mi
 Castle (in ruins)Castle, tower house · 1.4 mi
 Fairy WoodWood · 1.6 mi
 Griffeen Valley WalkWalking route · 2.0 mi
Other information
Photo: National Inventory of Architectural Heritage · Website use allowed for educational or private purposes with source credit