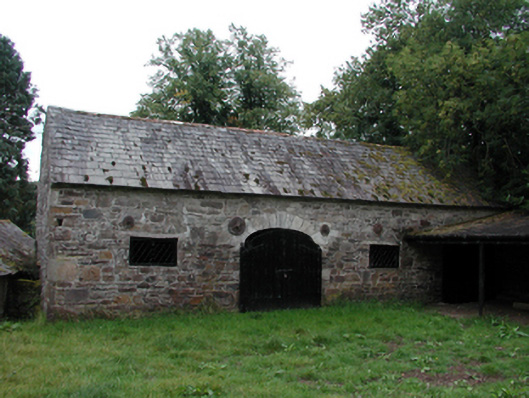
What is recorded here
Detached four-bay single-storey rubble stone stable building, c.1880, retaining original aspect with pair of elliptical-headed carriageways. Pitched slate roof with red clay ridge tiles and cast-iron rainwater goods on rendered rubble stone eaves. Random rubble stone walls with lime mortar and cast-iron tie plates. Square-headed window openings with no sill, cut-granite lintels and iron lattice-work panels. Some square-headed slit-style openings to rear (south) elevation with no fittings. Pair of elliptical-headed carriageways with squared granite voussoirs and timber boarded double doors. Set back from road in grounds shared with Nirevale.(ii) Attached four-bay single-storey range, c.1880, perpendicular to north-west (sheltering one carriageway) with open front. Reroofed, c.1930. Mono-pitched roof with replacement corrugated-iron, c.1930, and iron rainwater goods. Random rubble stone walls. Square-headed openings to front (east) elevation forming arcade on timber posts having no fittings.
A well-proportioned outbuilding that has been well maintained to present and original aspect and which forms an integral component of a substantially-intact middle-size farm holding. Of particular interest are the lattice panels to some window openings, which enhance the architectural appeal of the composition.
This does not grant access. Most recorded buildings are privately owned; view them only from public ground unless the owner allows entry.
Places near here
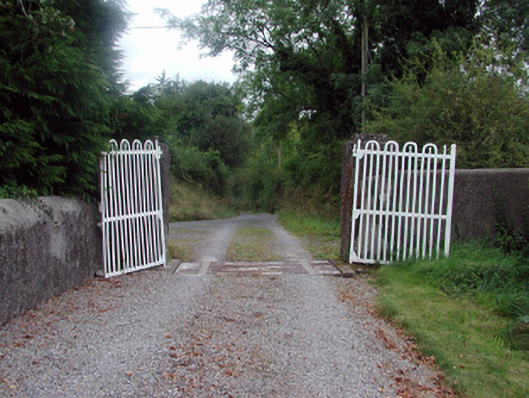 Nirevalegates/railings/walls · 123 yd
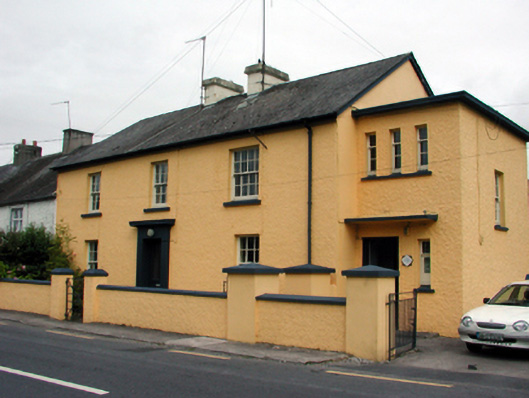 Ballymacarbry Garda Síochána Stationgarda station/constabulary barracks · 210 yd
 Hilltop enclosure in KnockatrellaneHilltop enclosure · 1193 yd
 Laeka WoodWood · 1486 yd
 CairnCairn, clearance cairn · 1604 yd
 Site of CastleCastle, unclassified · 1.3 mi
 Castle Coonagh (in ruins)Castle, tower house · 1.6 mi
 Pigeon HillMountain / peak · 2.1 mi
 Turraphuca WoodForest · 2.4 mi
 KnockeenMountain / peak · 2.6 mi
 Carey's Castle WoodsVisitor information · 3.8 mi
Other information
Photo: National Inventory of Architectural Heritage · Website use allowed for educational or private purposes with source credit