
What is recorded here
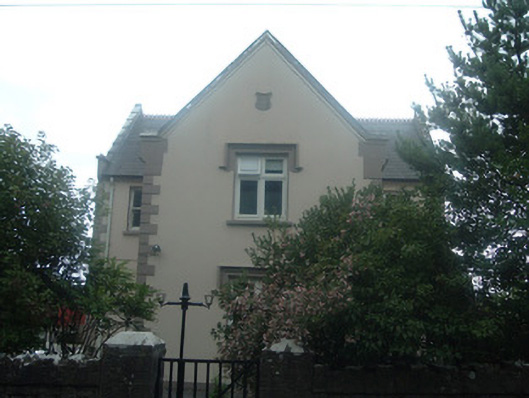
Stable blocks to north of Ballygiblin House, built c. 1830, comprising ranges around three sides of rectangular courtyard. Now in use as outbuildings and house. West range is eleven-bay and single-storey with loft, having gabled dormers to ends and middle of façade, pitched slate roof with decorative limestone ashlar chimneystacks, some clay ridge tiles and some cast-iron rainwater goods, limestone ashlar pediments to gables, coursed limestone rubble walls, square-headed window openings having tooled limestone surrounds with some replacement uPVC window and some replacement timber sliding sash windows, square-headed door openings with tooled limestone surrounds and replacement timber battened doors, round-headed door opening having red brick voussoirs and timber battened doors and four-centered arch vehicular entrances with tooled limestone voussoirs and replacement double-leaf timber battened doors. North range is thirteen-bay and single-storey with loft, having single-bay pitched roof projection to west of north elevation, pitched slate roof with clay ridge tiles, limestone ashlar chimneystack and limestone ashlar pediments to gables, decorative gable-fronted bay to east of south elevation having tooled limestone brackets, rendered walls with blank limestone heraldic field to gable at east of south elevation, square-headed window openings having timber louvers to loft and some replacement timber sliding sash windows to ground floor, paired round-headed window openings to eastmost bay and set in square-headed limestone surrounds with limestone label-moulding, square-headed door openings having timber battened half-doors. Multiple-bay two-storey range to east, now in use as house, having pitched slate roof, coursed rubble stone walls, square-headed window openings having replacement windows, and square-headed door openings having replacement glazed and half-glazed timber panelled doors.
The stables to the north of Ballygiblin House are an excellent example of planned outbuildings associated with estate houses in Ireland. The buildings comprise an elegantly-proportioned rectangular courtyard defined on two sides by well-executed regularly-proportioned buildings, with a third range of a different design to the east. The gabled bays punctuate the roofline of the stables, reflecting the Tudor Revival style of the house itself, whilst retaining a certain understated simplicity. The limestone details add interest to the site while again reflecting materials used in the associated house.
This does not grant access. Most recorded buildings are privately owned; view them only from public ground unless the owner allows entry.
Places near here
 Enclosure in Ballygiblin (duhallow By.)Enclosure · 245 yd
 Ballygiblin Housefarmyard complex · 274 yd
 Graveyard in Ballygiblin (duhallow By.)Graveyard · 577 yd
 IndicatedDesigned landscape, tree-ring · 777 yd
 schoolschool · 1018 yd
 Castle Magner (in Ruins)Bawn · 1.3 mi
 Lohort CastleCastle, tower house · 1.4 mi
 European YewEuropean Yew · 1.9 mi
 Burial ground in AssolasBurial ground · 2.1 mi
 St Fursey's WellSpring · 4.3 mi
 Dromaneen CastleHeritage attraction · 4.5 mi
 Kanturk CastleHeritage attraction · 4.7 mi
Other information
Photo: National Inventory of Architectural Heritage · Website use allowed for educational or private purposes with source credit