
What is recorded here
Attached seven-bay single-storey orangery, built c. 1830. Pitched corrugated-iron roof with moulded limestone copings to gables. Limestone ashlar walls, having limestone ashlar buttresses with pinnacles to south elevation. Pointed arch window openings to south elevation, having limestone surrounds, blocked with red brick in facer bond. No fenestration to north (stable yard) side. Lancet loop window near verge to west gable. Open sided to east gable, having limestone square-profile pilasters and recent double-leaf corrugated-iron gates. Cast-iron roof supports internally, having decorate multifoil openings with trefoil openings over. Abutted by lean-to roofed single storey outbuilding to west gable, with rubble limestone walls and flat corrugated-iron roof.
This former orangery serves as a reminder of the range of demesne-related activities once associated with country houses in Ireland. The solidly constructed walls are enlivened by the limestone ashlar buttresses to each bay on the south elevation, which in turn are given pinnacles to create a the visual impression of height and reflect the design of the house itself. The decorative iron roof supports to the interior add both an artistic and technical interest. The orangery would have originally been a strong statement of the high social status of the owners of Ballygiblin House and so remains a central feature when considering the context of the house and surrounding landscape.
This does not grant access. Most recorded buildings are privately owned; view them only from public ground unless the owner allows entry.
Places near here
 Ballygiblin Housefarmyard complex · 263 yd
 Enclosure in Ballygiblin (duhallow By.)Enclosure · 267 yd
 Graveyard in Ballygiblin (duhallow By.)Graveyard · 525 yd
 IndicatedDesigned landscape, tree-ring · 726 yd
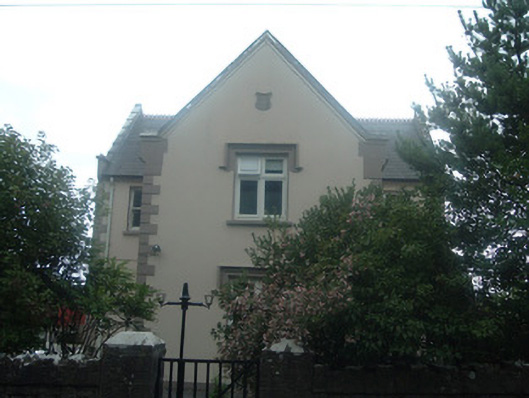 schoolschool · 970 yd
 Castle Magner (in Ruins)Bawn · 1.2 mi
 Lohort CastleCastle, tower house · 1.4 mi
 European YewEuropean Yew · 1.9 mi
 Burial ground in AssolasBurial ground · 2.1 mi
 St Fursey's WellSpring · 4.3 mi
 Dromaneen CastleHeritage attraction · 4.5 mi
 Kanturk CastleHeritage attraction · 4.7 mi
Other information
Photo: National Inventory of Architectural Heritage · Website use allowed for educational or private purposes with source credit