What is recorded here
Ballycowan Castle rose five storeys above a low mound in 1626, built by Sir Jasper Harbert to project strength across the undulating Offaly countryside. His coat of arms still floats above the entrance doorway beneath the motto “By God of might, I hold my right,” while musket loops and a yett hole remind the eye that hospitality and defence shared the same stones. The ruined vaults, tall chimneys and blocked stairs preserve the shape of a household that moved through fire, stair and guard room with confidence.
Located on a low natural mound in an area of undulating countryside with good extensive views. 17th-century fortified house five storeys high with tall chimney stacks and square headed transomed and mullioned windows that was built in 1626 by Sir Jasper Harbert whose coat of arms can be seen above the two centred arch doorway of the entrance tower. This door has pronounced pocked dressing on its surface with a yett hole on the right hand side with a machicoulis directly above it at wall walk level. The entrance tower acts as a reception area for the main building with the remains of the masonry support of a large winding stairs which was abutted to the N wall of the tower from which the first and upper floors of the tower house were accessed. This tower (int. dims. 6m N-S; 5m E-W; wall T 1m) has three large fireplaces each one served individually by tall rectangular shaped chimney stacks. The main rectangular block has three fireplaces with three accompanying chimney stacks, these fireplaces are located on the upper floors of the building which were presumably the main living area. Several musket loops visible on the N wall of main tower and S wall of the tower. The doorway into this rectangular house survives intact on the E wall, this doorway is of the two centred type with slight punch dressed jambs and gives access to four barrel vaulted rooms at ground floor level. Excellent evidence of wickerwork centring on the underside of the vaulting, original mural stairs in the S wall now blocked up gave access to upper floors of main tower. The upper storeys had wooden floors with large fireplaces and large transomed and mullioned windows probably inserted in the 17th-century. Bartizan on NE corner of tower house with evidence of bawn wall on the SE and E walls of the main tower. Large barrel vaulted ground floor is divided into four small rooms of varying size with a fireplace on the W wall of the NW compartment, possible kitchen area. The flue of this chimney protrudes beyond the external face of the W wall. To the S of the building there is the gable end of what appears to be a guard house with wall walk which was orientated on an E-W axis and formed a range of buildings within the bawn area. Armorial stone located above the doorway on the E face of the house dated to 1626. The armorial stone bears the arms of the Harbert family, with the motto below 'By God of might, I hold my right'.
(O' Flanagan 1933, vol. 1, 45-8; Garner 1985, 38)
The above description is derived from the published 'Archaeological Inventory of County Offaly' (Dublin: Stationery Office, 1997). In certain instances the entries have been revised and updated in the light of recent research.
Date of upload: 23 May 2011
A 17th-century fortified house, Ballycowan Castle was likely built by a local landowning family for defensive and residential purposes. Its architectural features reflect the transition from medieval to early modern domestic design in Ireland.
The monument record does not grant public access. Check the route and ask the landowner before entering private land.
- What survives
- Recorded monument
Places near here
 Ballycowan CastleCastle · 6 yd
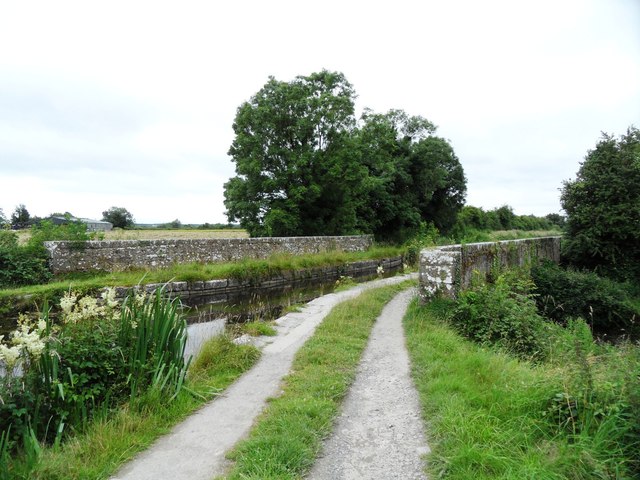 Huband's Aqueductaqueduct · 65 yd
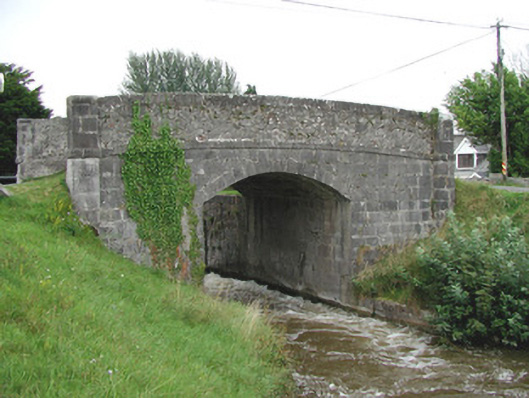 Ballycowan Bridgebridge · 319 yd
 Enclosure in Kilbride (ballycowan By.)Enclosure · 1018 yd
 Grave Yd.Graveyard · 1057 yd
 IndicatedCastle, unclassified · 1511 yd
 Christ's WellSpring · 1.2 mi
 Big WoodWood · 1.3 mi
 Ardnagross WellSpring · 1.6 mi
 Trumpet HillMountain / peak · 1.6 mi
 Wild CherryWild Cherry · 1.7 mi
 Sugar HillMountain / peak · 2.2 mi